Via Banti – Roma
Home renovation · Via Banti · Rome
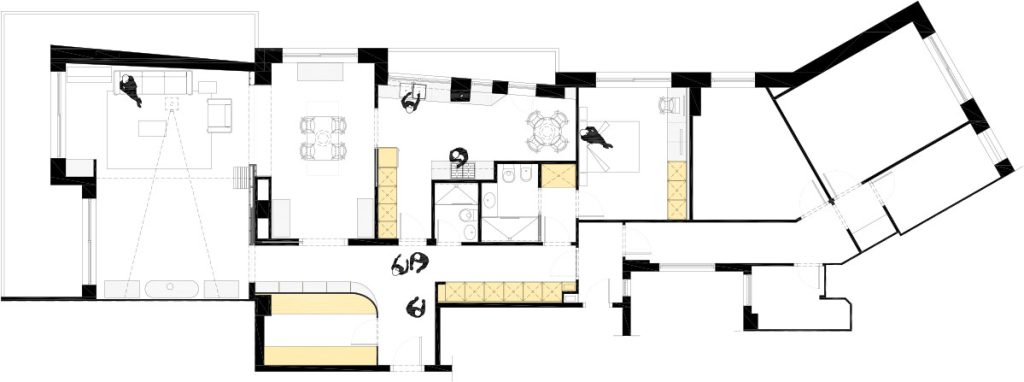
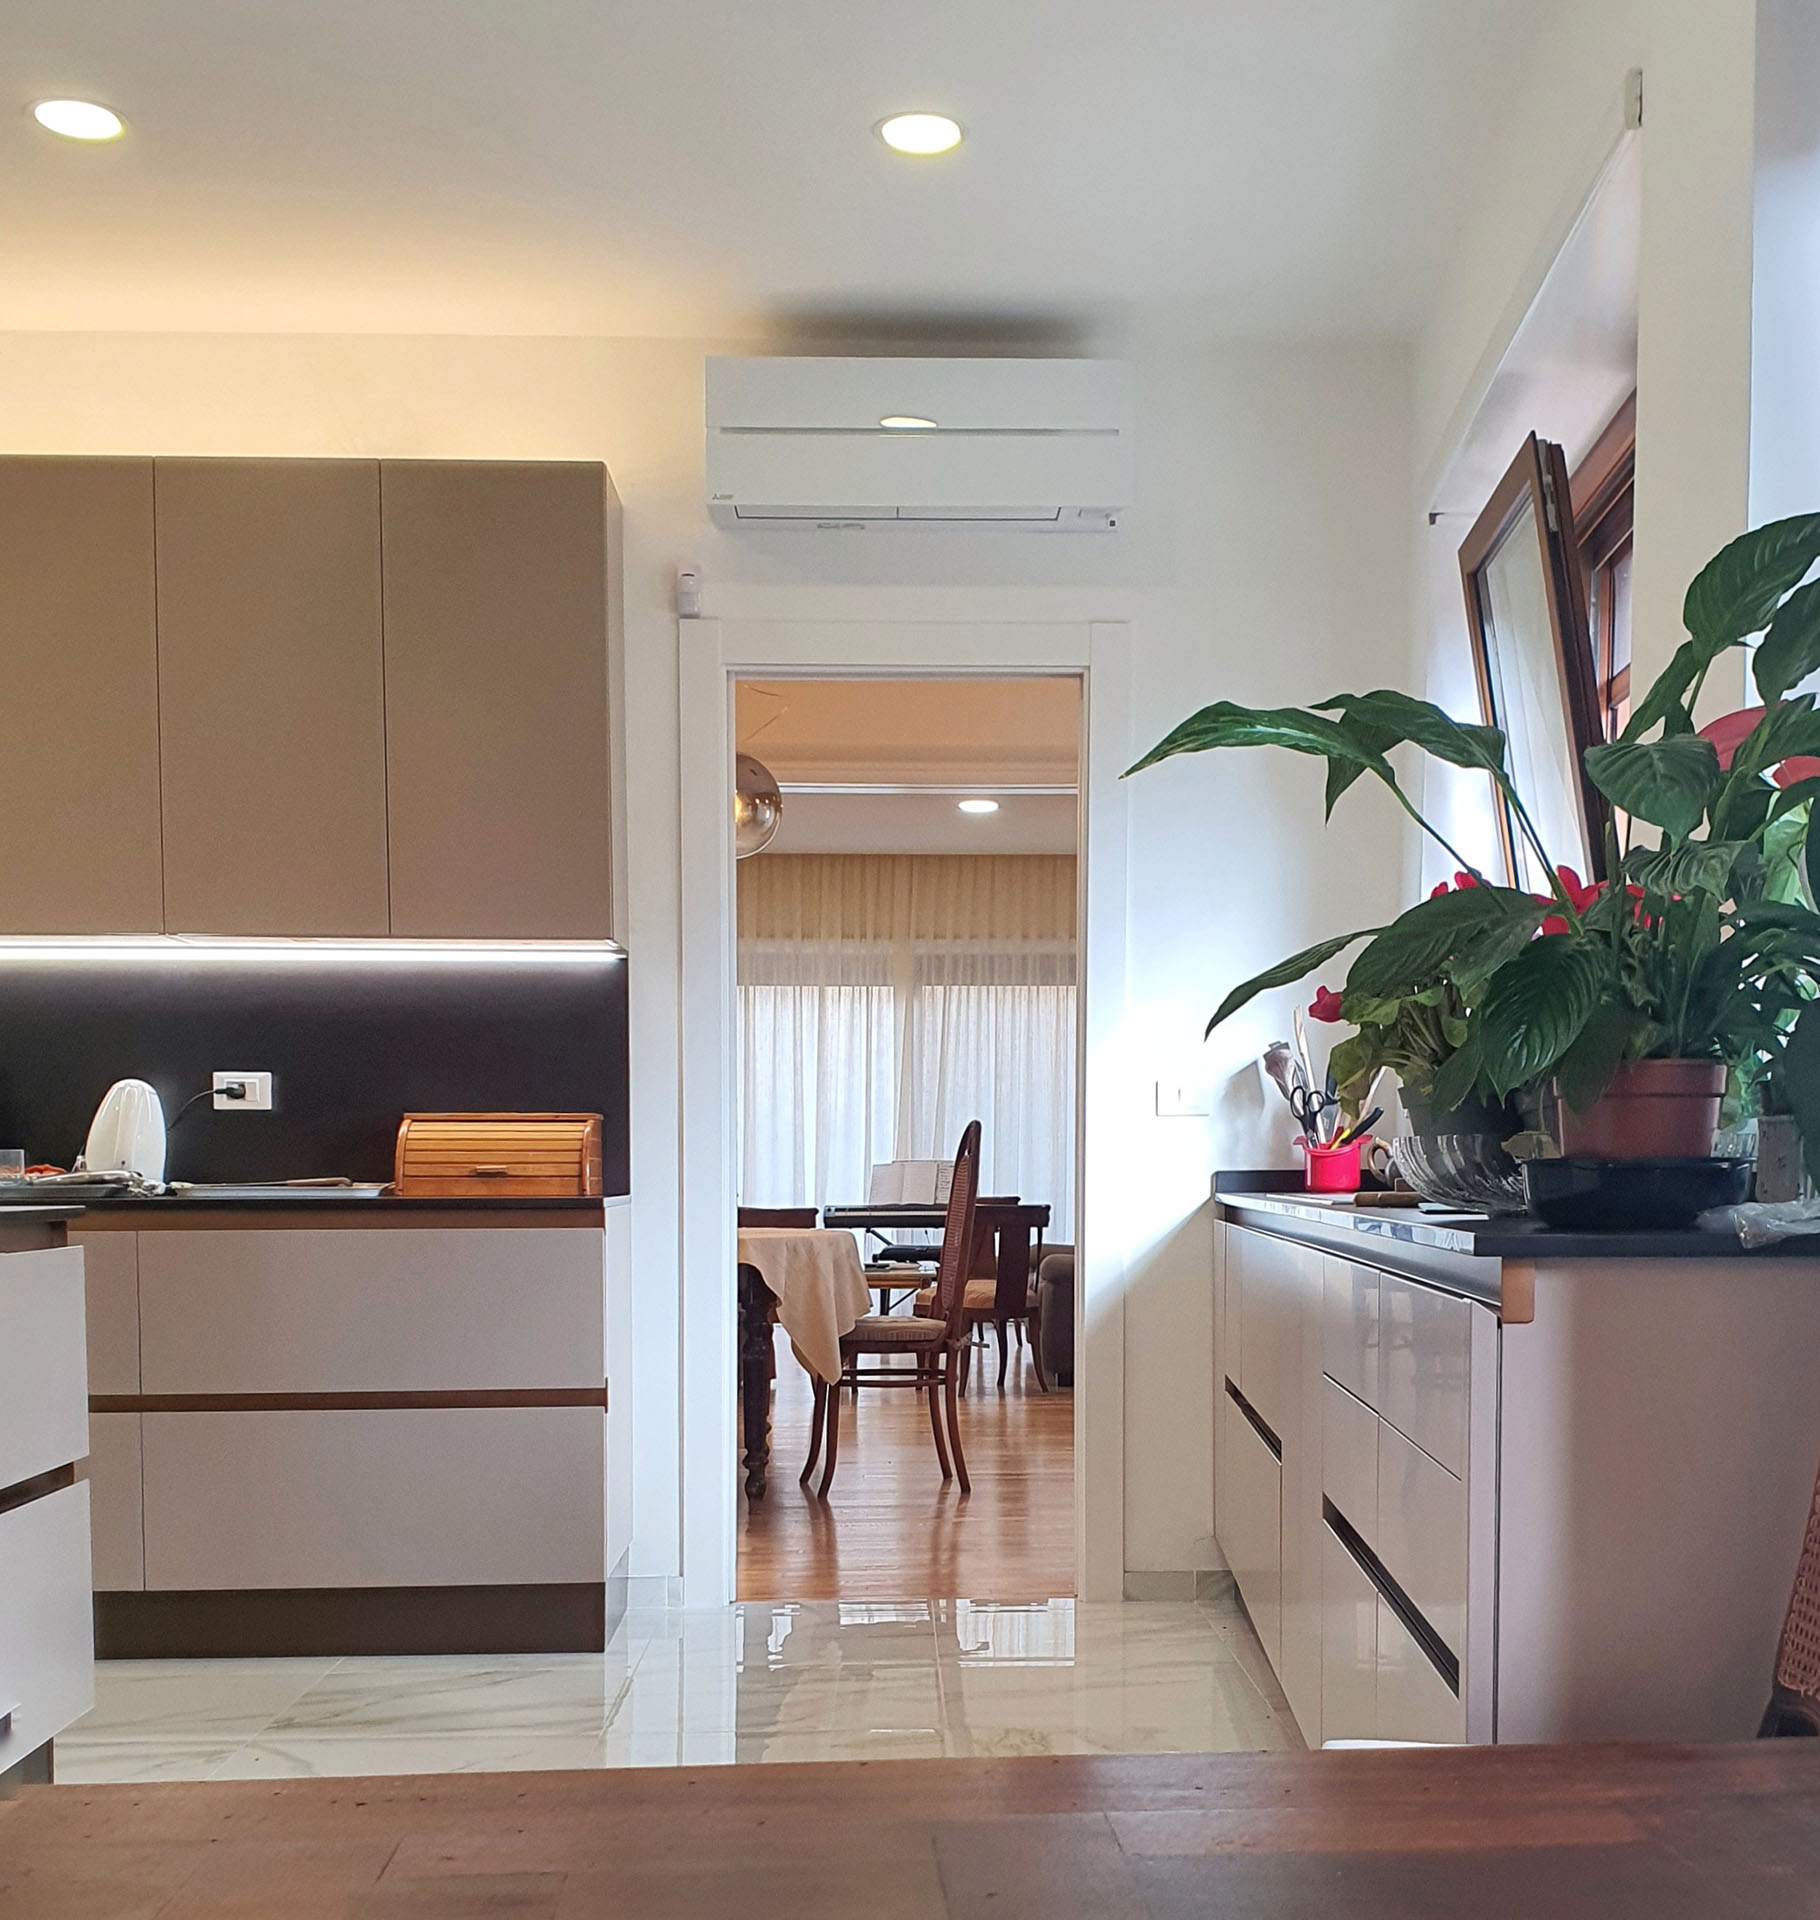
The house on Via Banti started with a small kitchen, with little lighting and a layout that limited the daily use of the living area. The main objective of the renovation was clear: to transform it into a large and bright kitchen, taking advantage of the south orientation, and incorporate an alcove that would provide a more secluded and functional space within the house.
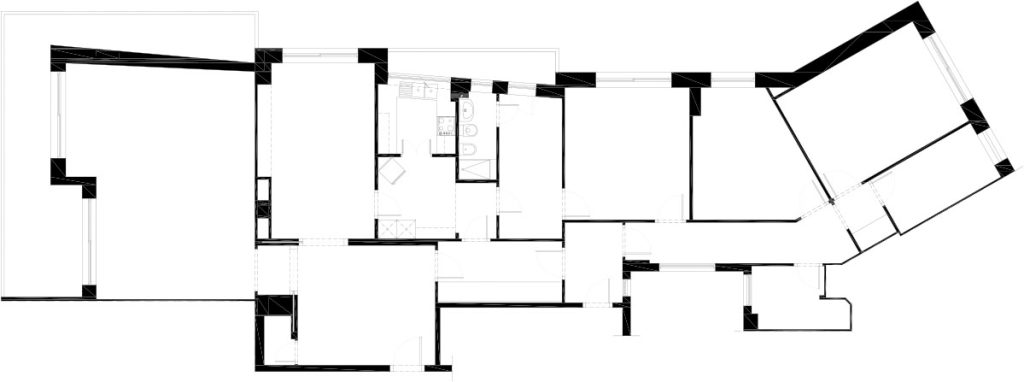
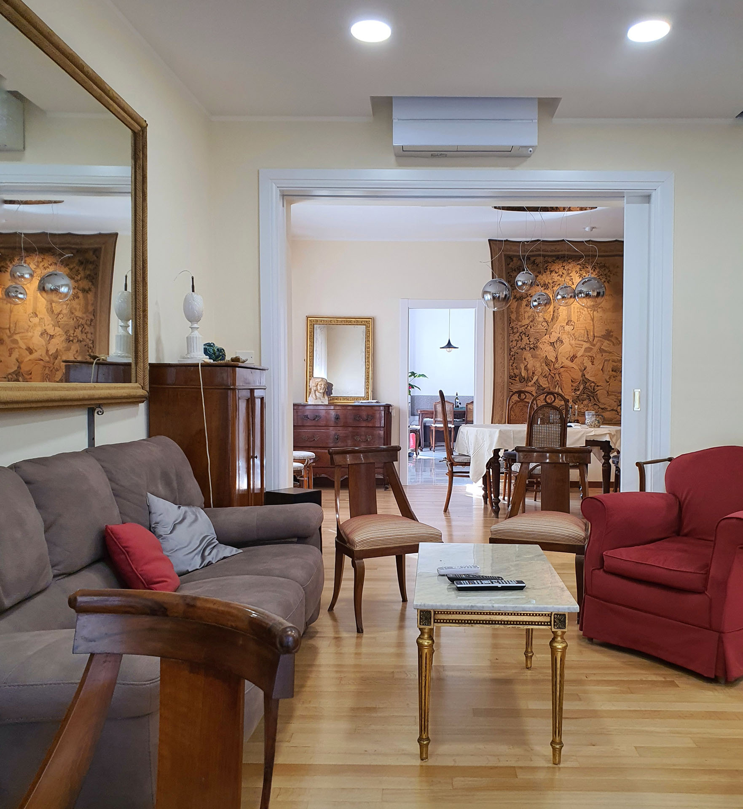
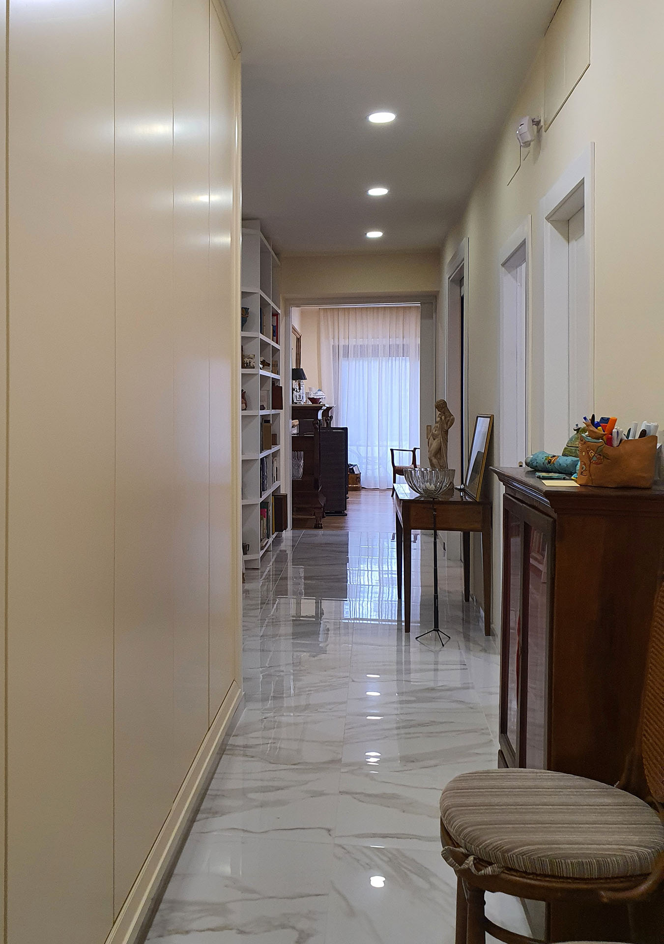
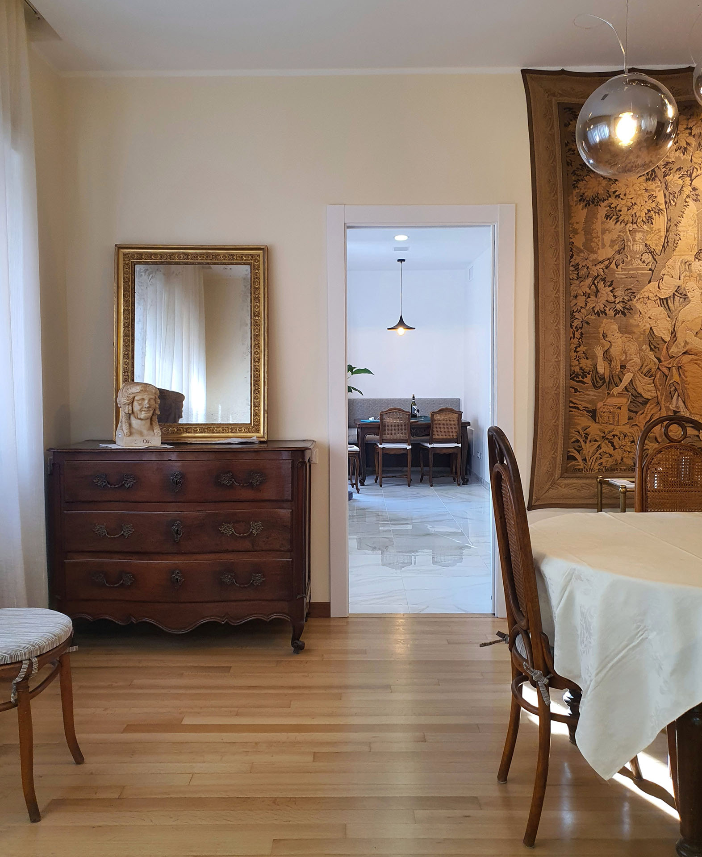
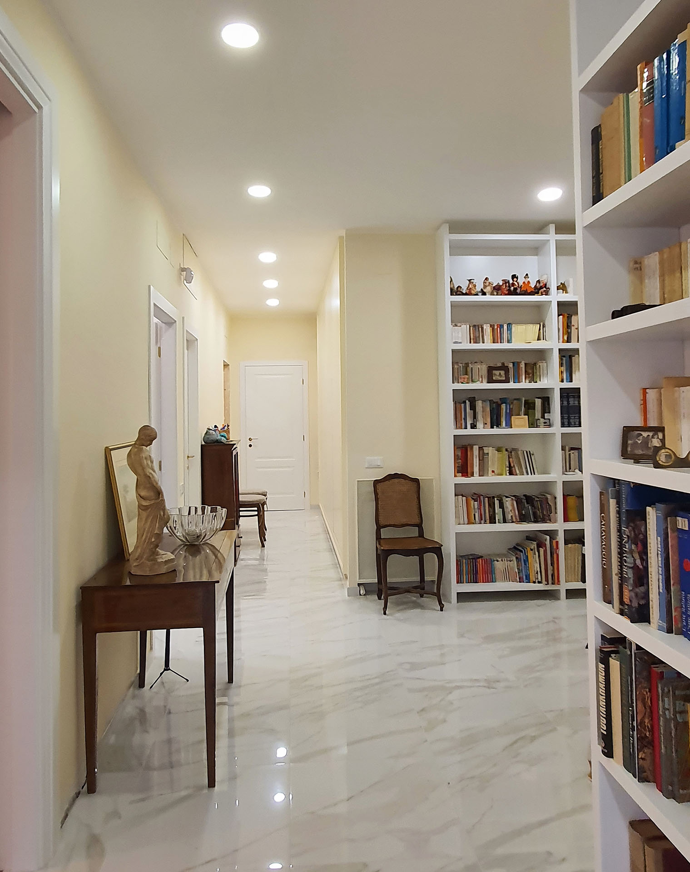
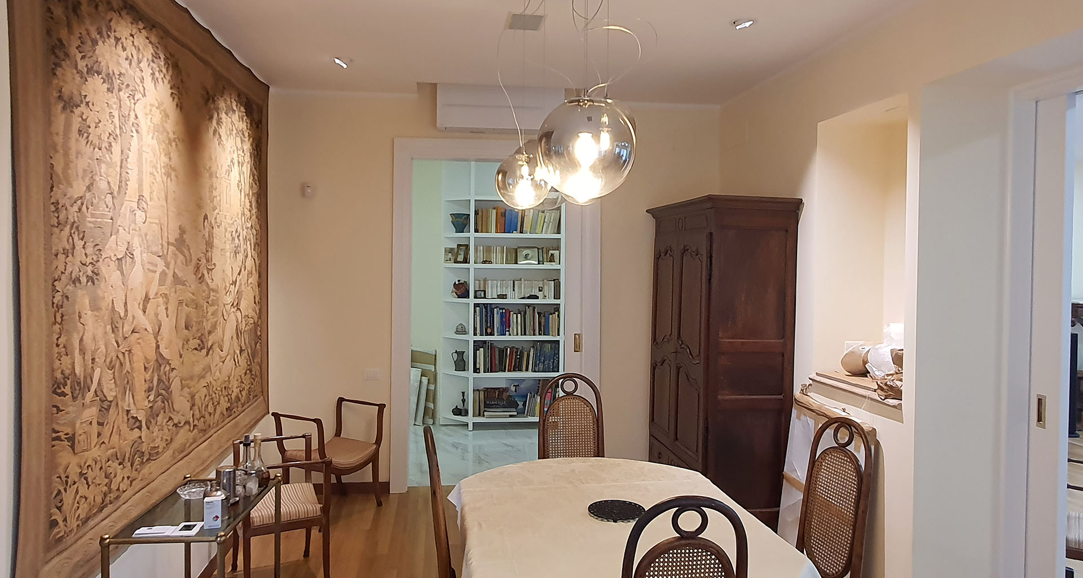
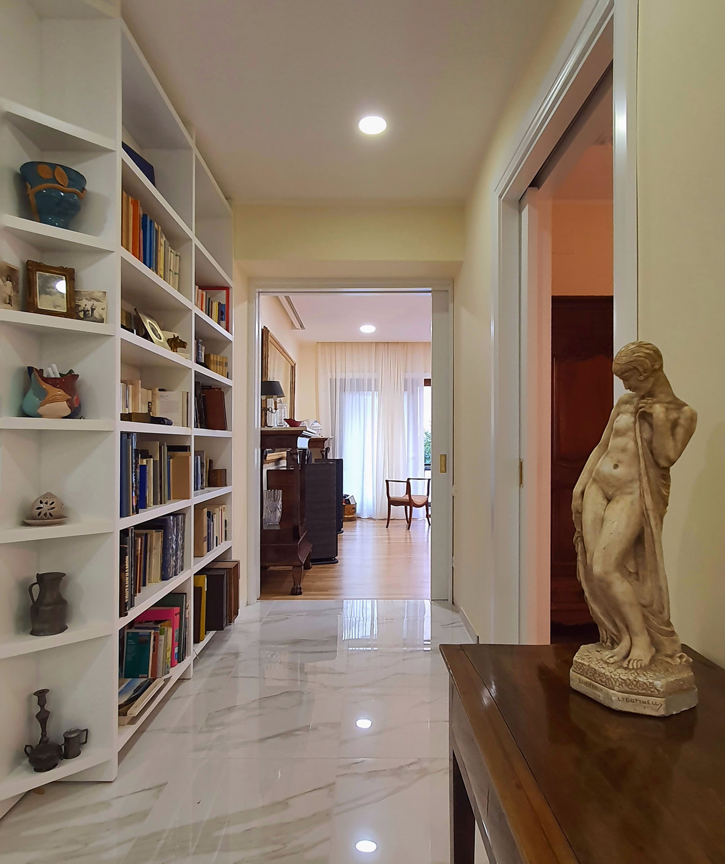
The intervention was based on reorganizing the meters with discretion. Limits and routes were redefined to give more continuity to the space, improve circulation and gain spaciousness without forcing the home. The result is a more coherent day area, where each piece fits better with real life.
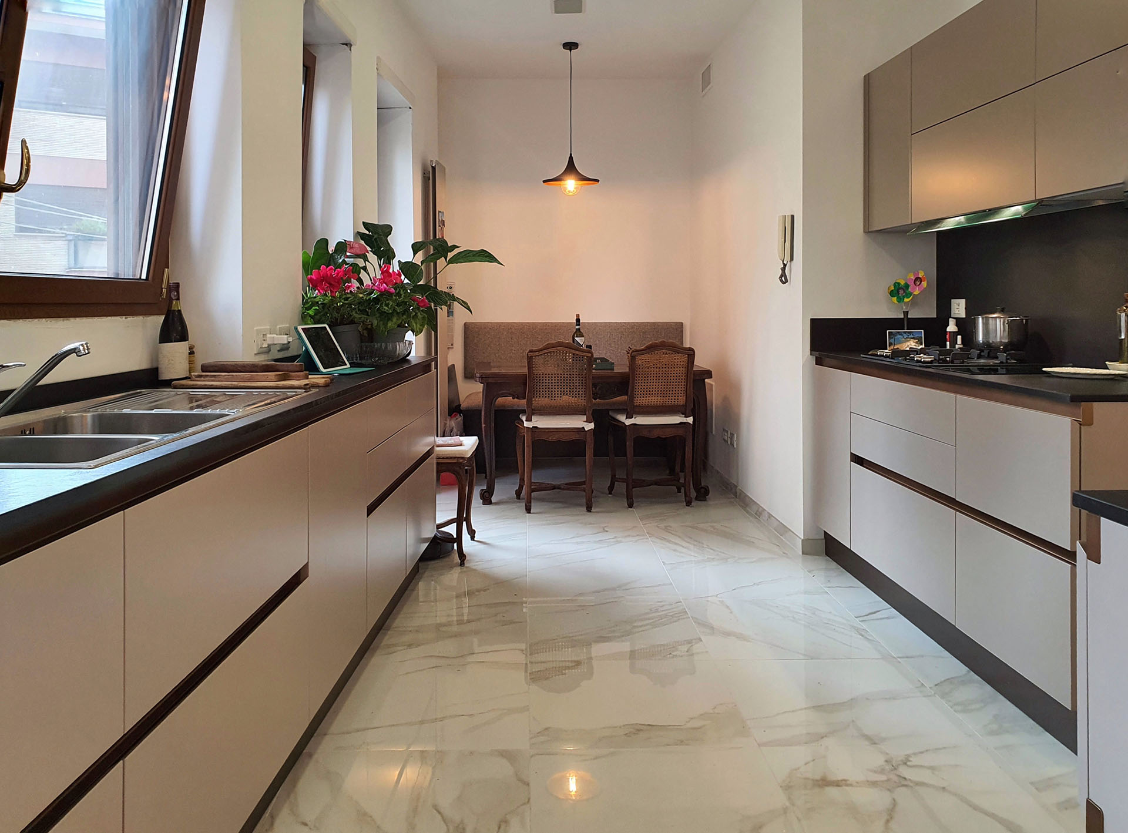
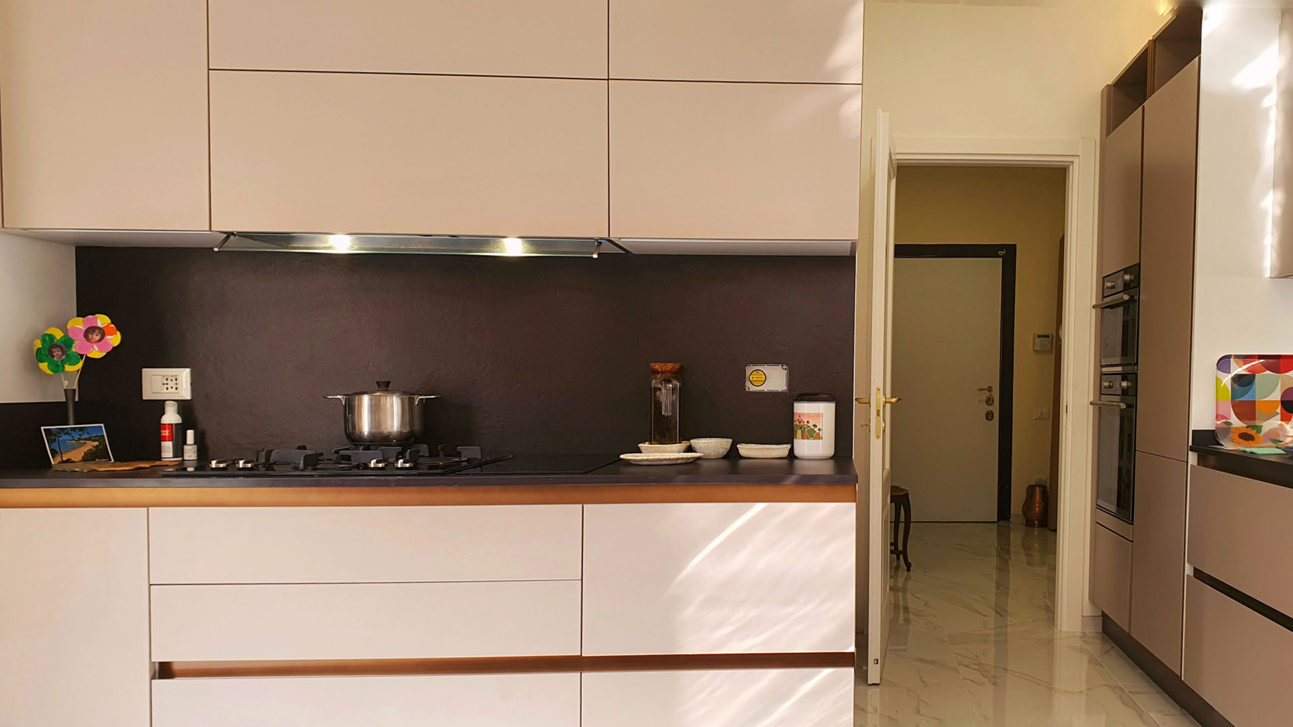
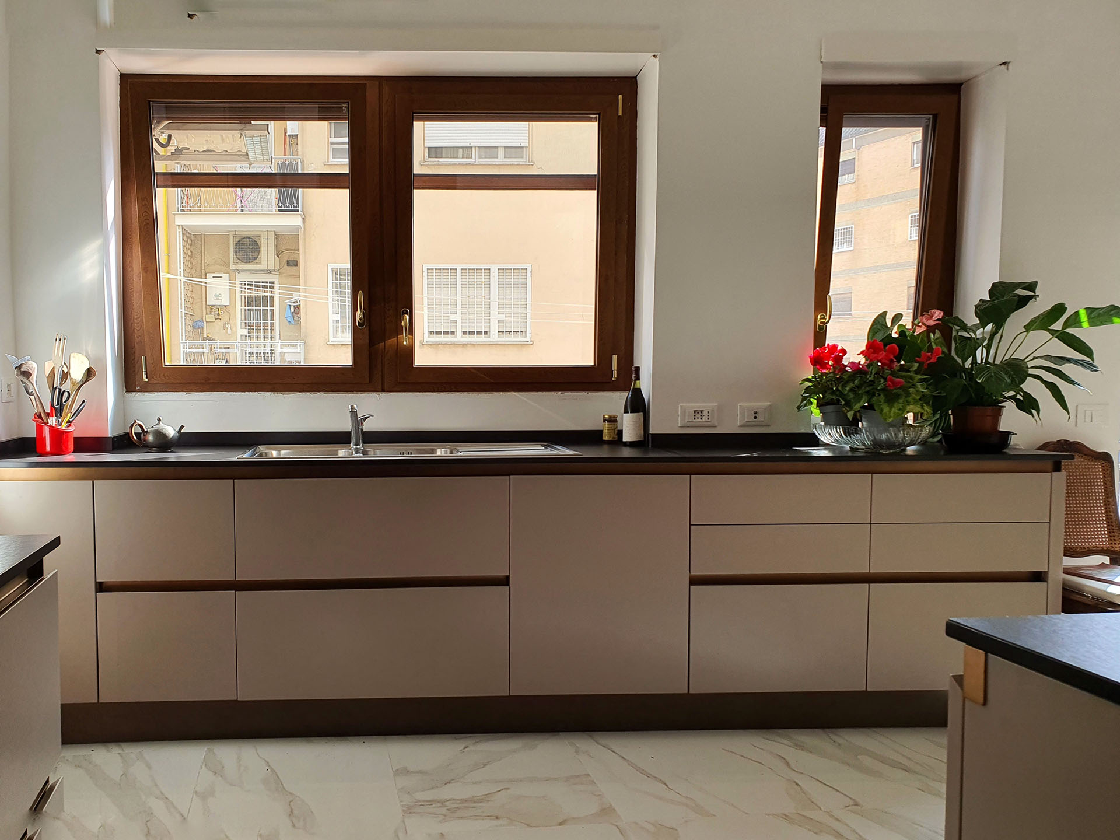
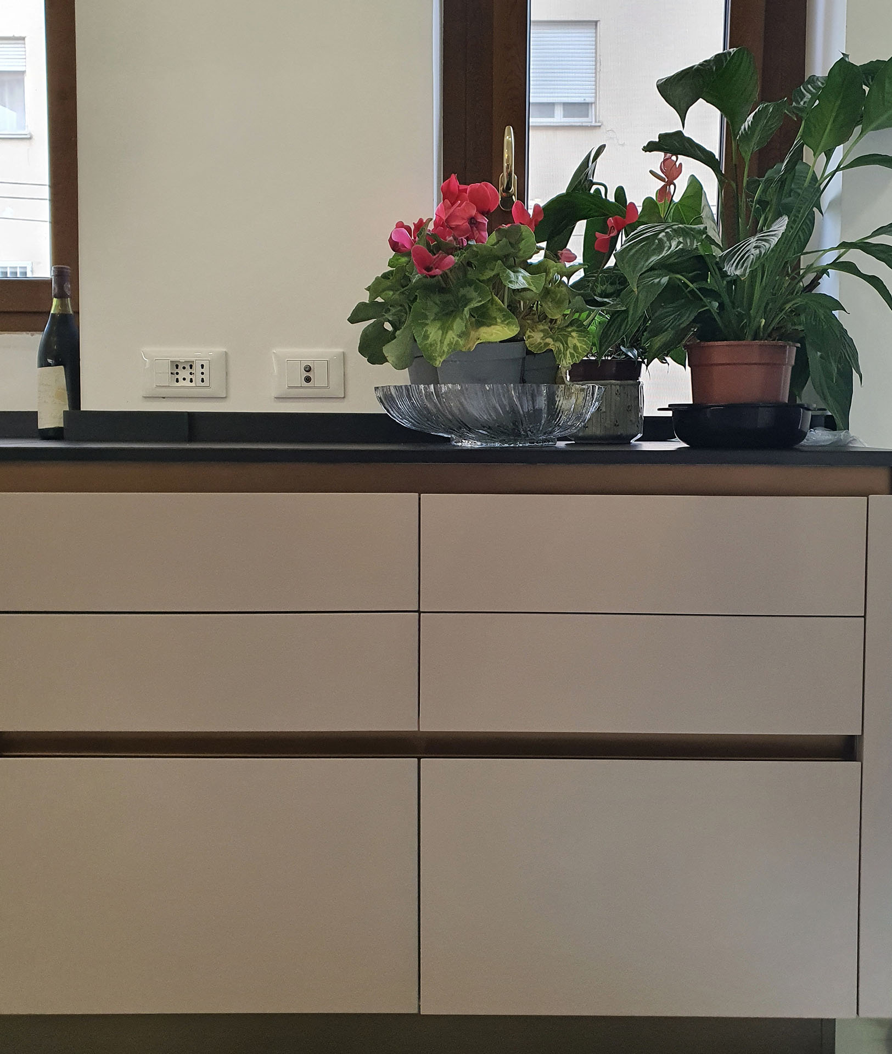
The kitchen is designed as a longitudinal, spacious and very bright space, with furniture with clean lines and neutral tones that reinforce the feeling of order. The work surfaces are continuous and resistant, designed for real cooking and easy maintenance. Natural light, the protagonist, enters fully and makes the space breathe.
The alcove is incorporated as an intimate and versatile corner, a space that adds without occupying it: it can function as a resting, reading or support area according to the client’s needs. This new piece helps balance the home, adding a layer of comfort and flexibility.
The end result is a brighter, tidier and more livable house. A renovation that doesn’t scream, but is noticeable every day: the kitchen becomes the center, and the house gains a calm, practical and warm rhythm.