República Argentina – Barcelona
Kitchen renovation · República Argentina · Barcelona
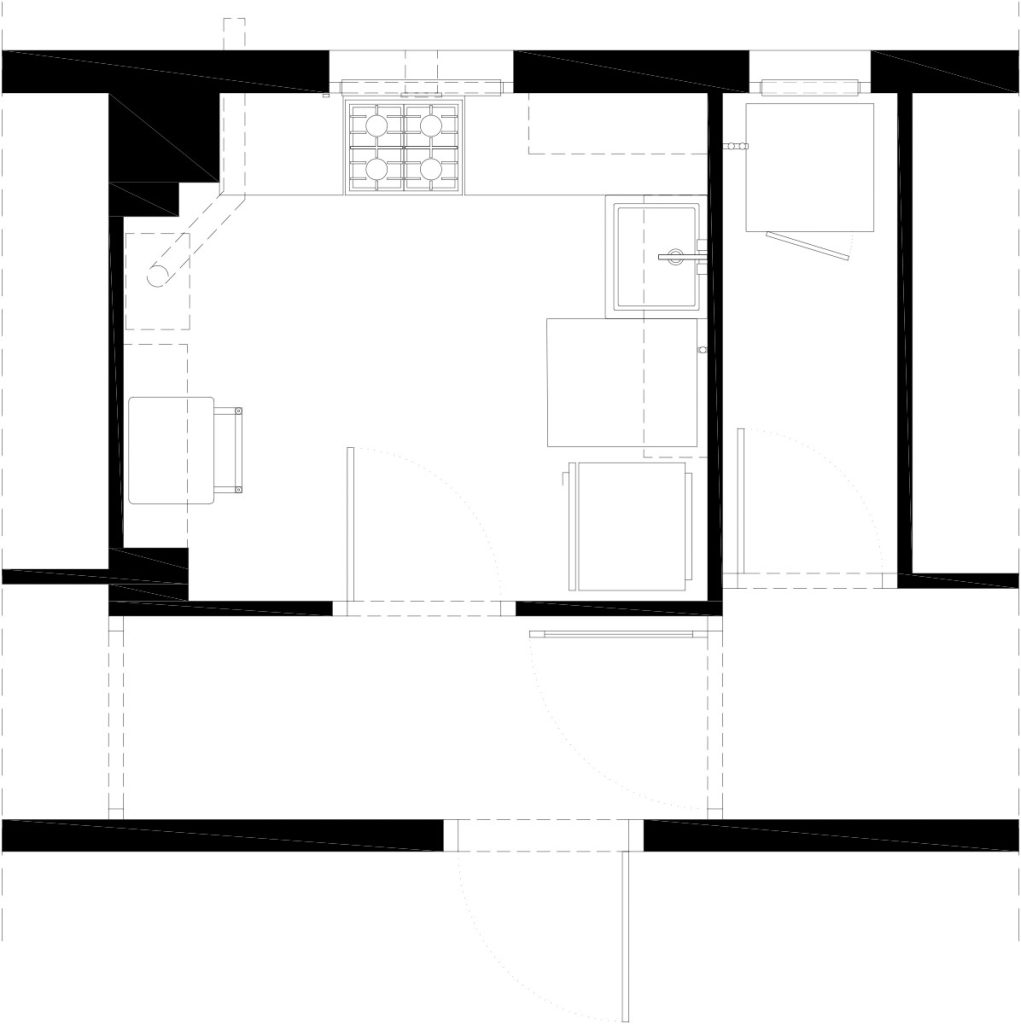
In the house in República Argentina, the original kitchen was small and fragmented by the laundry room. The objective of the intervention was to unite these two areas into a single, larger and more generous space, designed for cooking, tidying up and living in comfort.
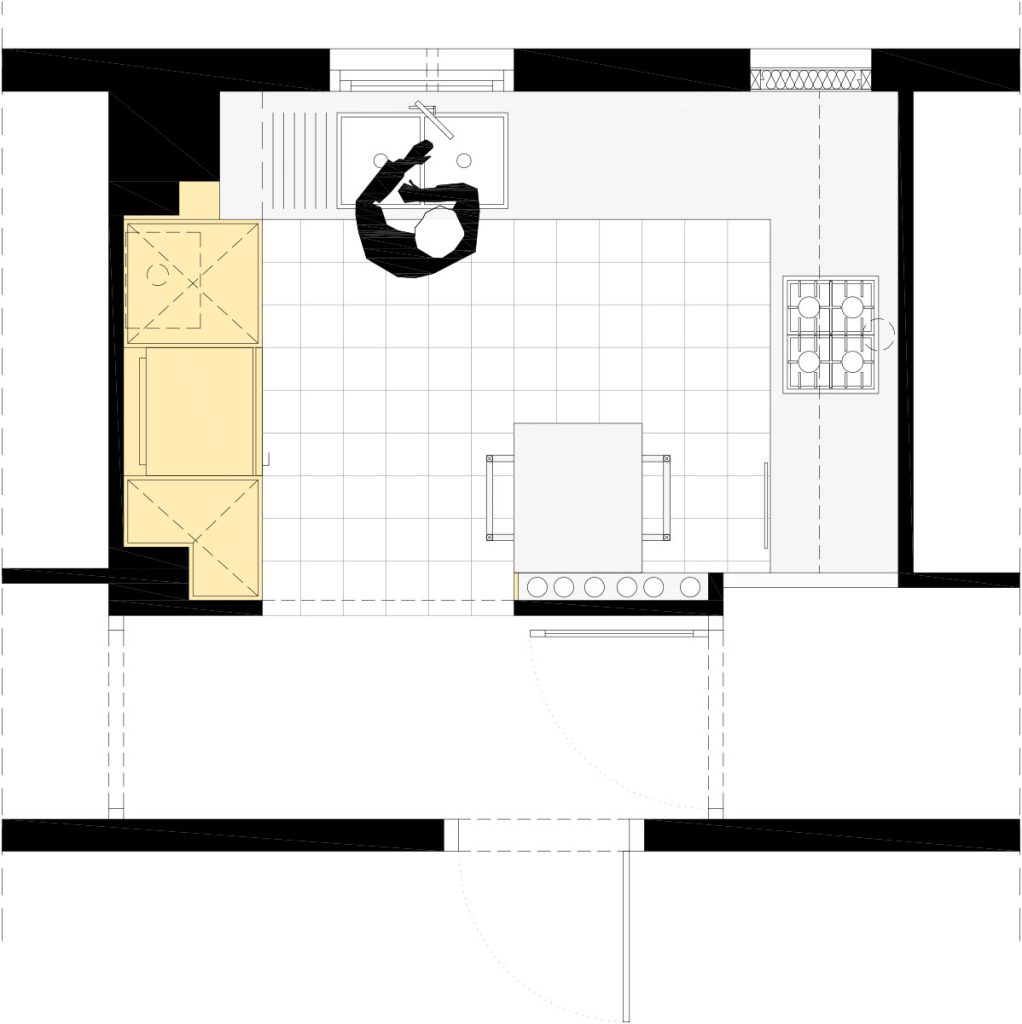
The renovation starts from a simple but powerful decision: recovering usable space and organizing it well. By integrating the laundry room into the kitchen, the space gains continuity, improves circulation and allows for a more efficient distribution of furniture and work areas.
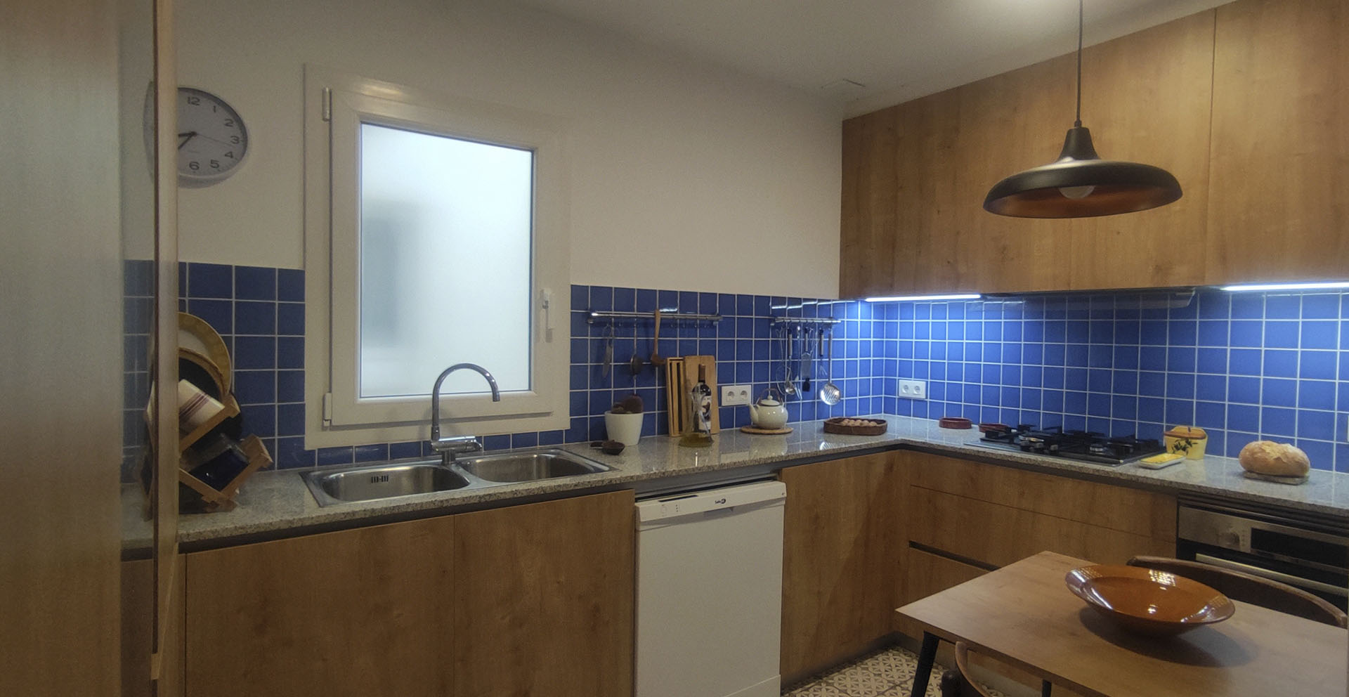
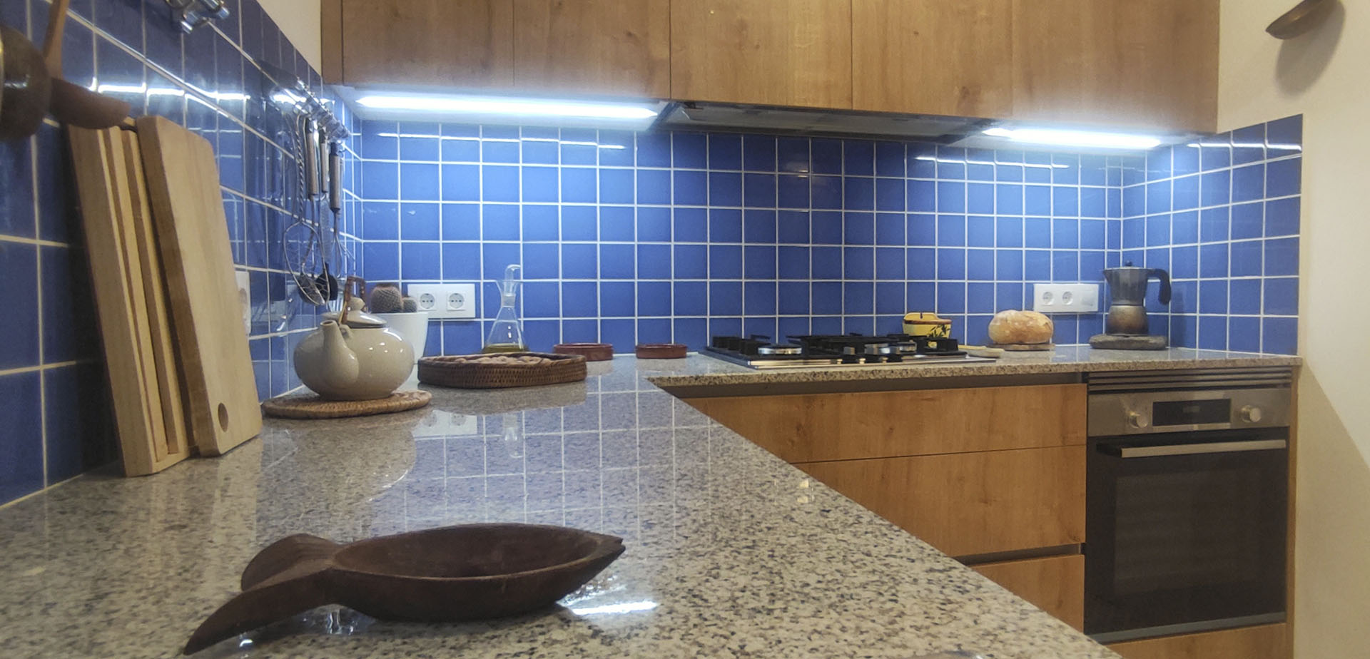
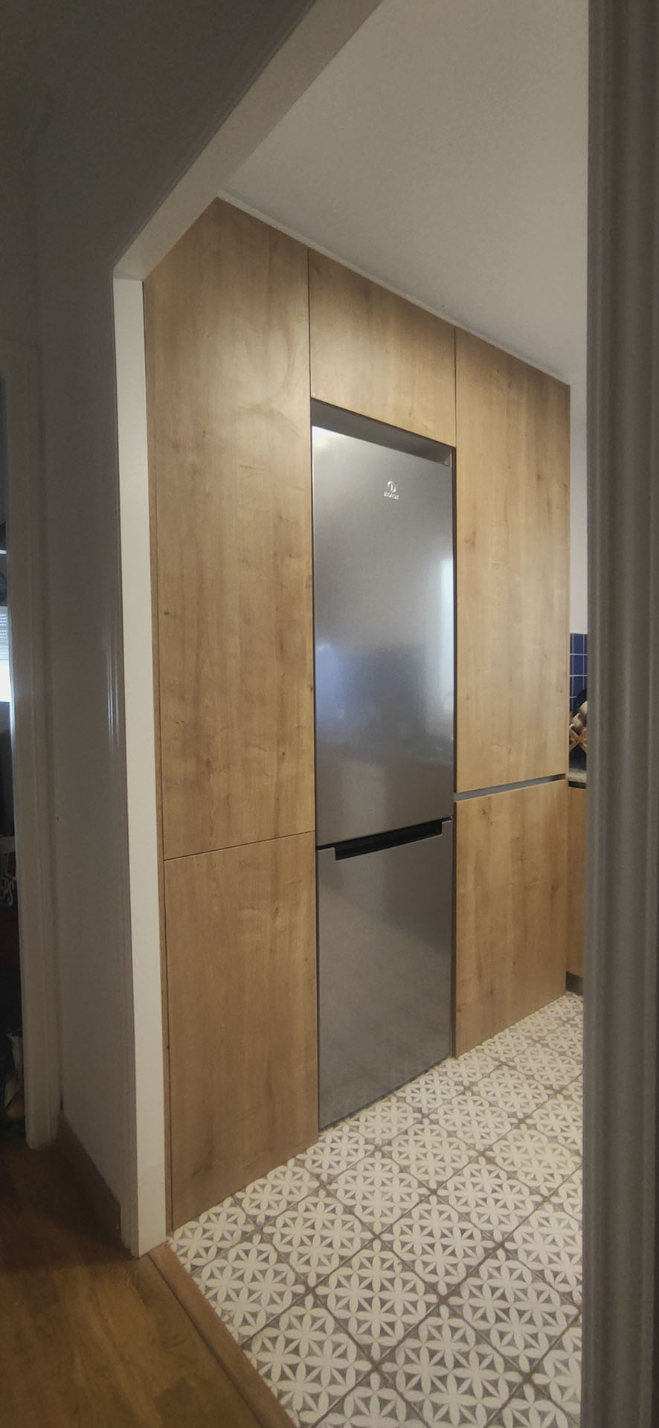
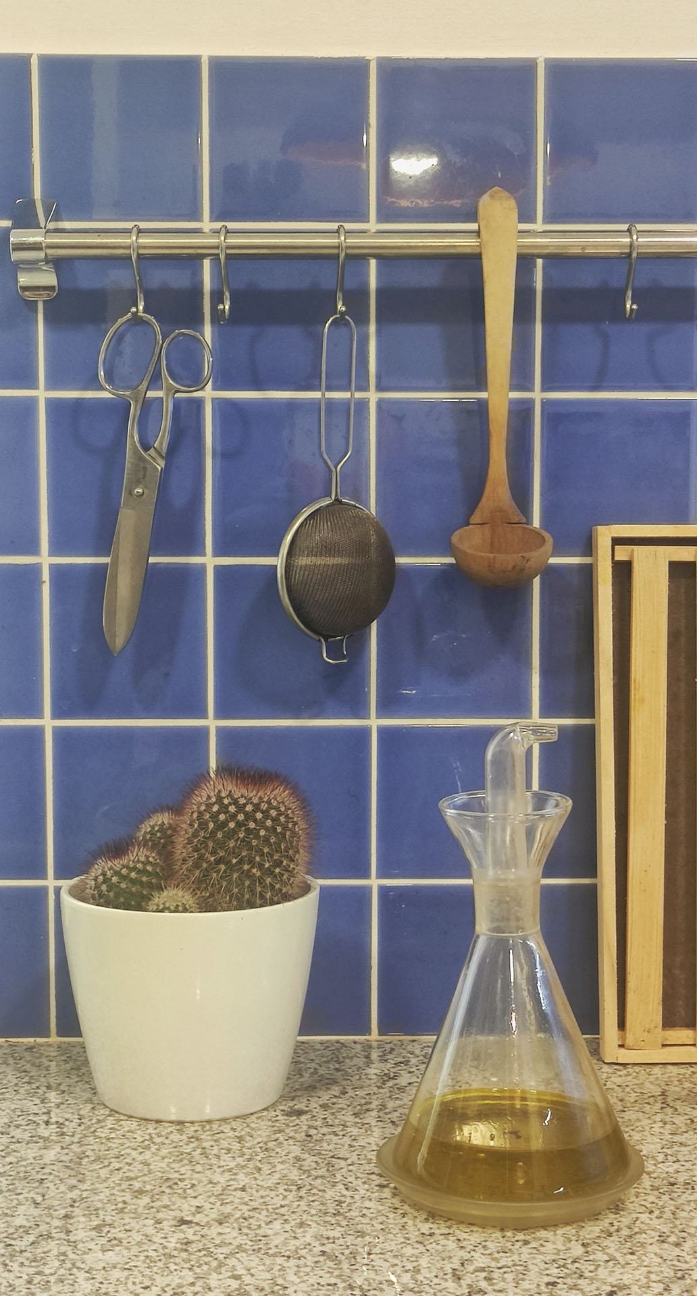
The kitchen is designed with a U-shaped composition and continuous surfaces, with wooden furniture with clean lines that adds warmth. The blue ceramic coating gives character and rhythm to the background, while being practical and durable. The lighting under the furniture reinforces the feeling of order and facilitates daily use, without unnecessary scenography.
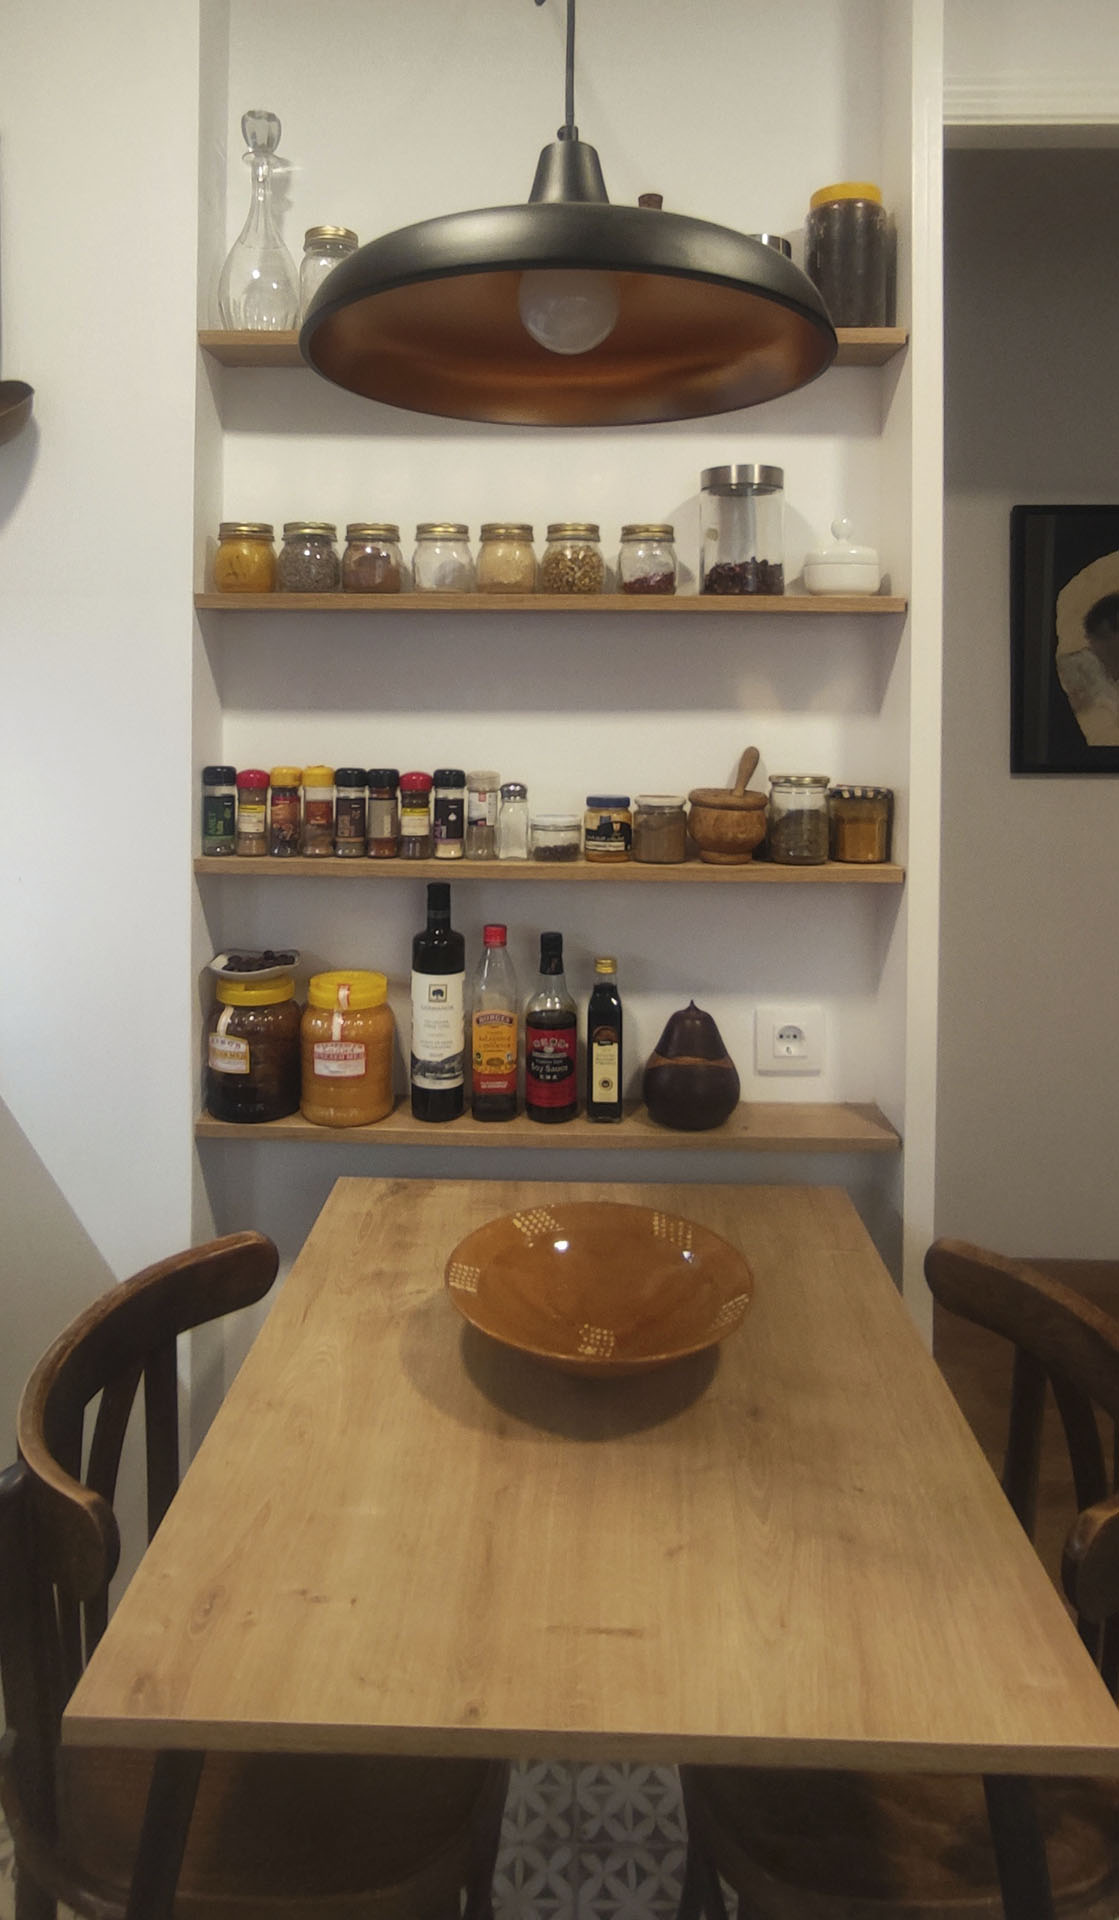
As a complement, an open storage area, like a pantry, is incorporated, which makes day-to-day life easier and more visible. This piece, together with the table, turns the kitchen into a more social and livable space, where functionality and atmosphere go hand in hand.
The end result is a larger, clearer and much more useful kitchen. A single, well-resolved space, where there used to be fragments, and where there is now continuity, calm and a place that invites you to stay.