Comandant Benítez – Barcelona
Comprehensive reform Commander Benítez · Barcelona
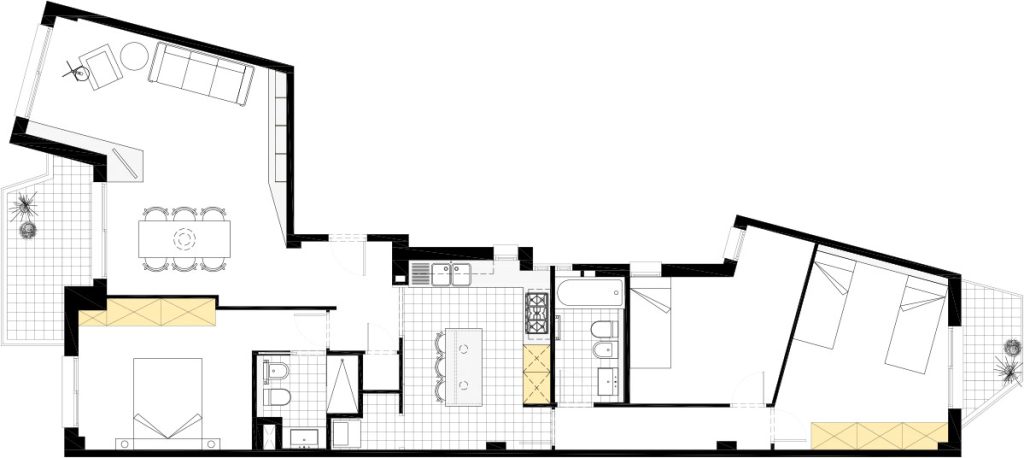
The original home needed a complete update: distribution, installations and finishes no longer responded to a current way of living. The client’s premise, very clear from day one, was to place the kitchen at the center of the house. Not as a secondary space, but as the heart of the home. Separated from the living-dining room, but present and central.
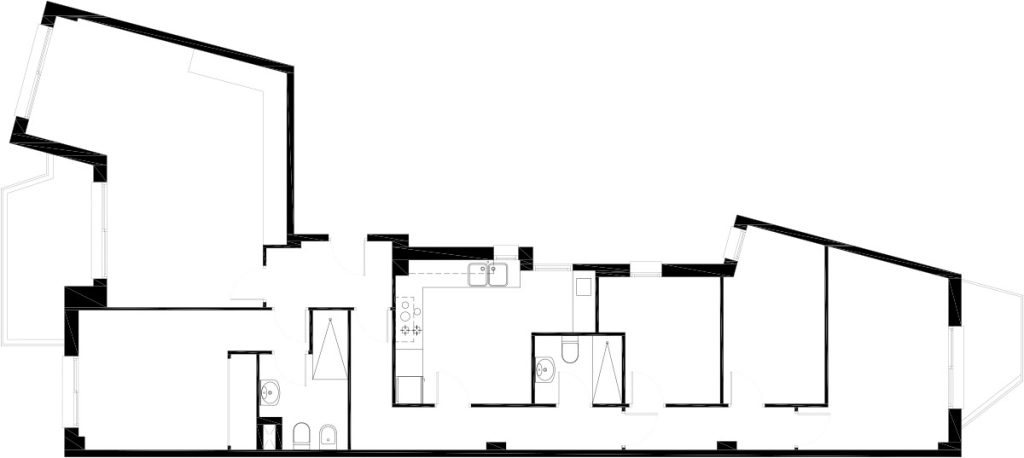
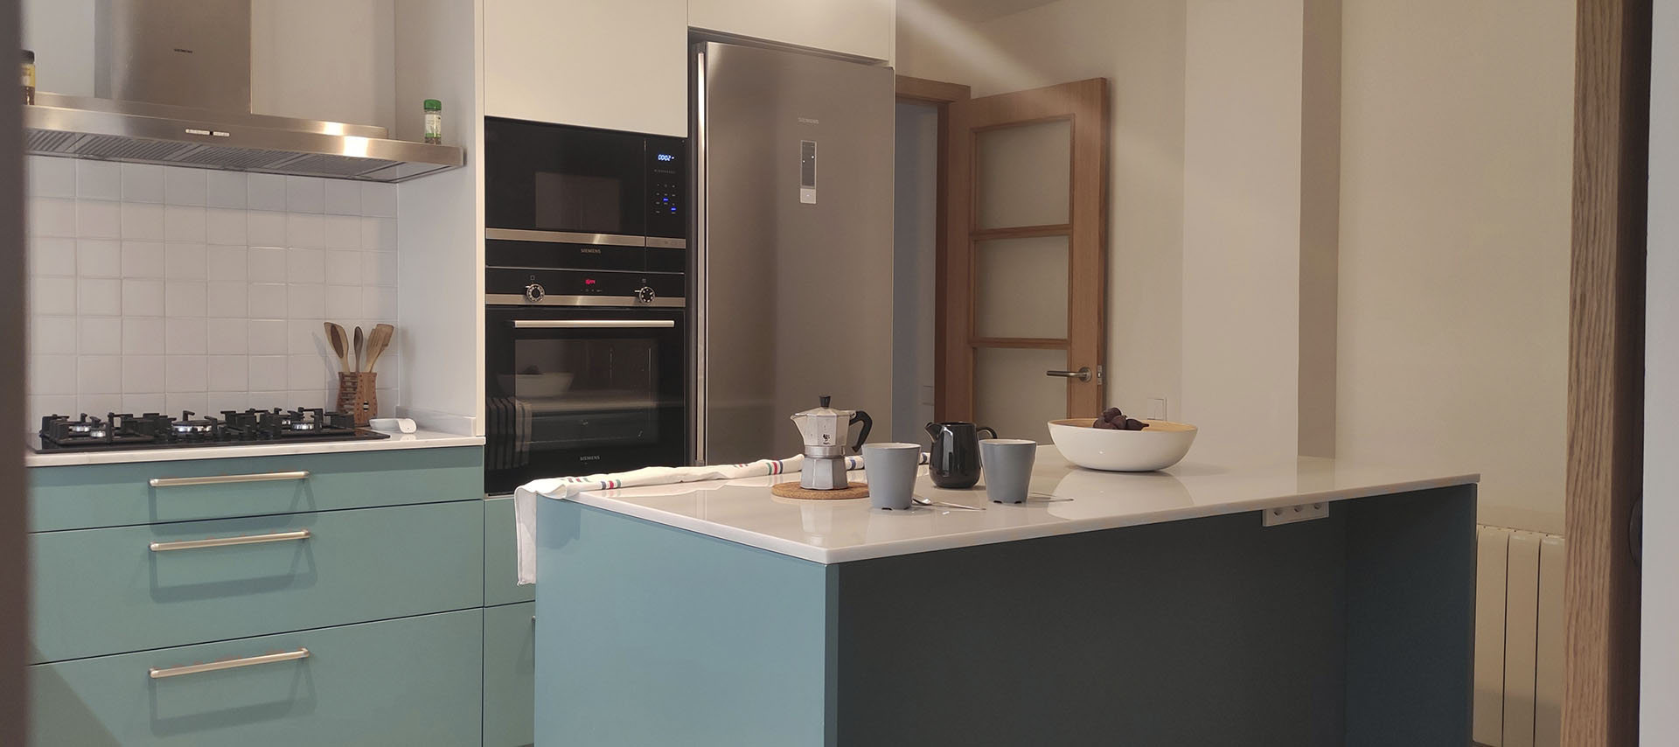
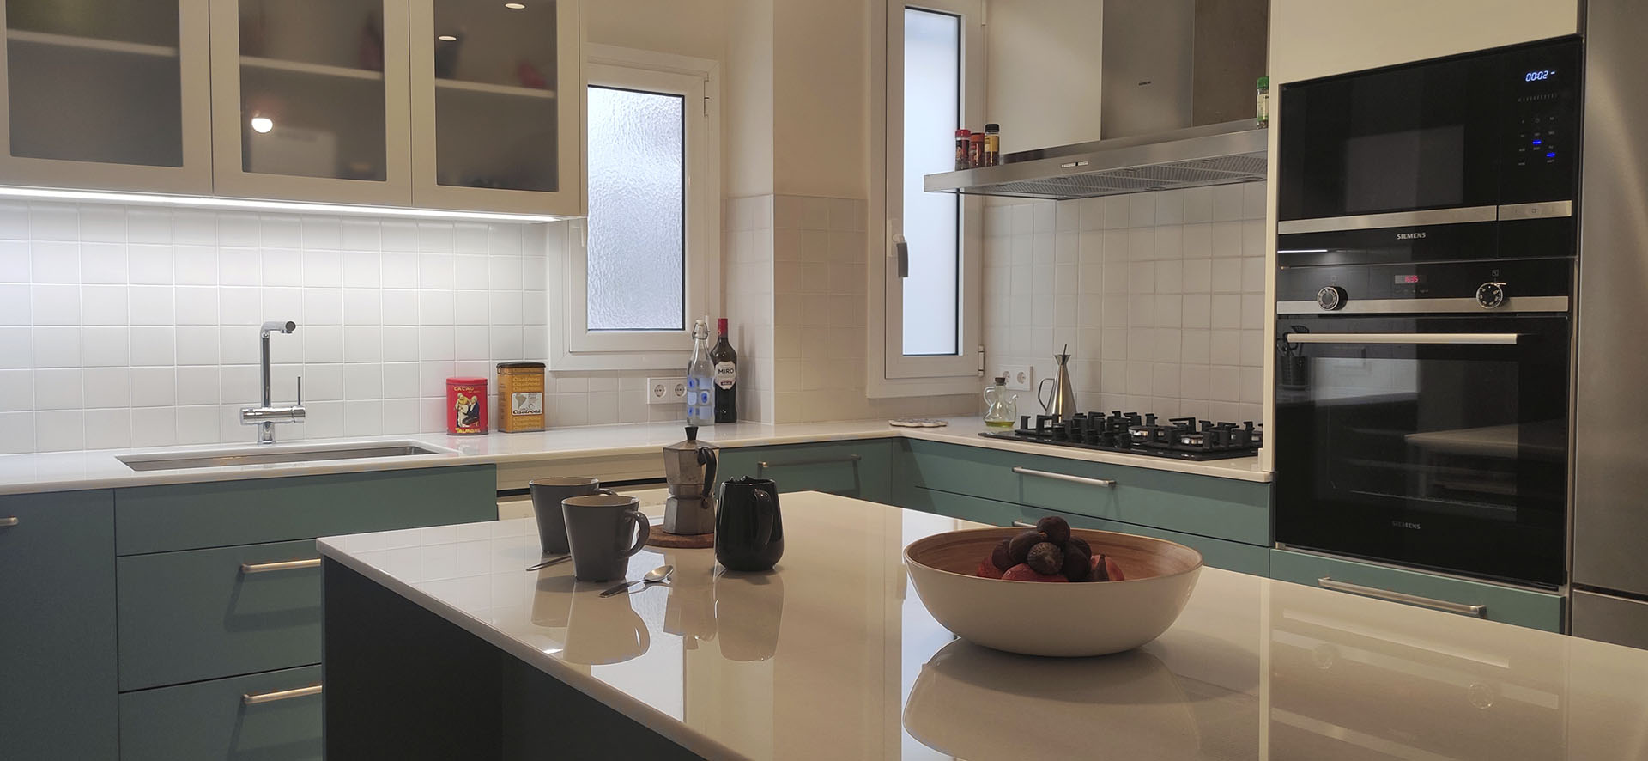
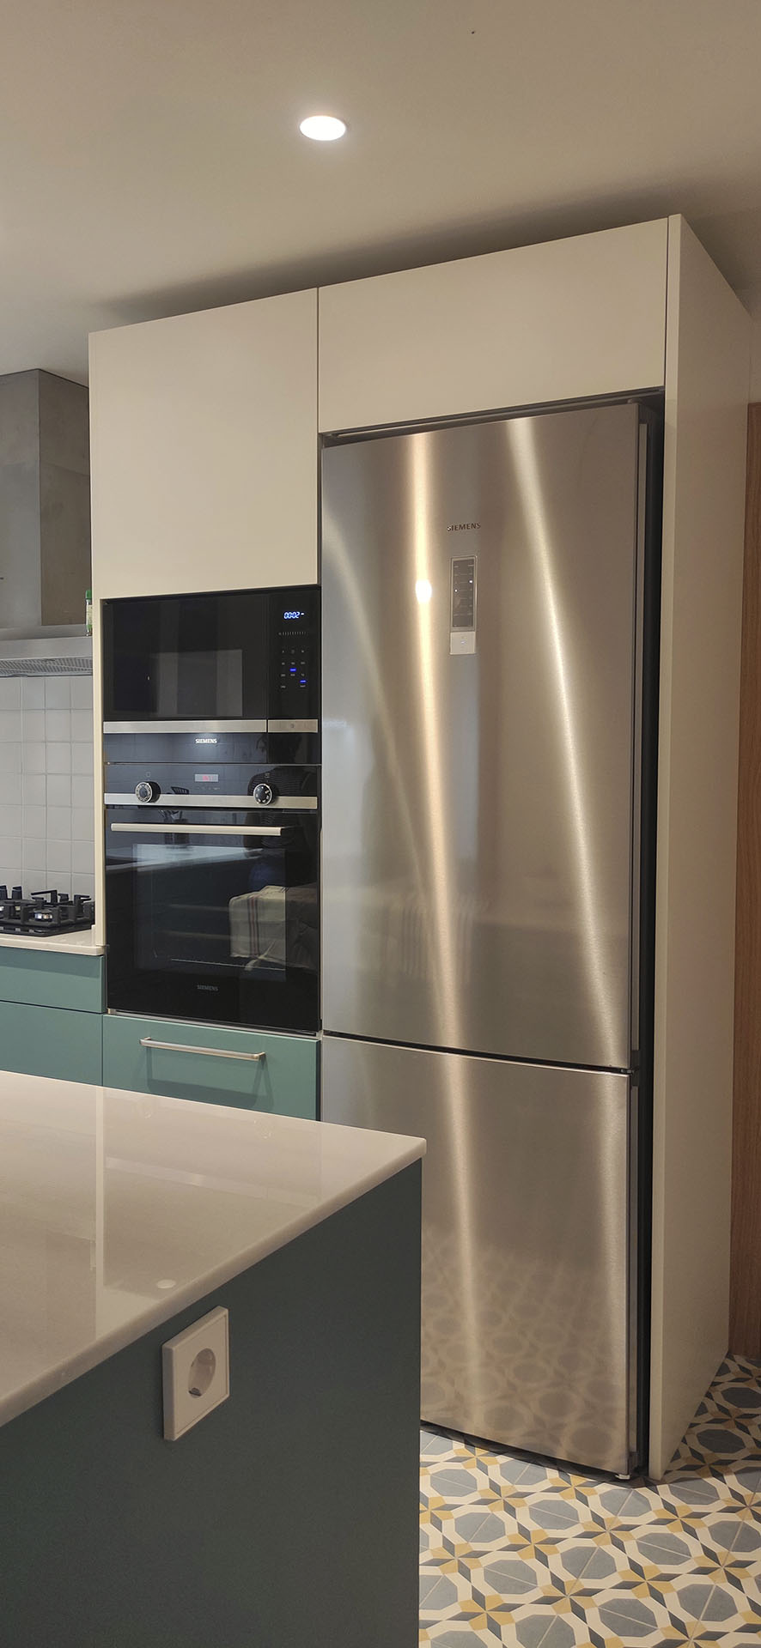
The intervention reorganized the floor plan to give coherence to the routes and reserve a leading place for the kitchen. It was conceived as a defined and autonomous space, with clear boundaries but without losing fluidity in day-to-day life. This allows you to cook calmly, have everything at hand and, at the same time, maintain visual order when the house is in use.
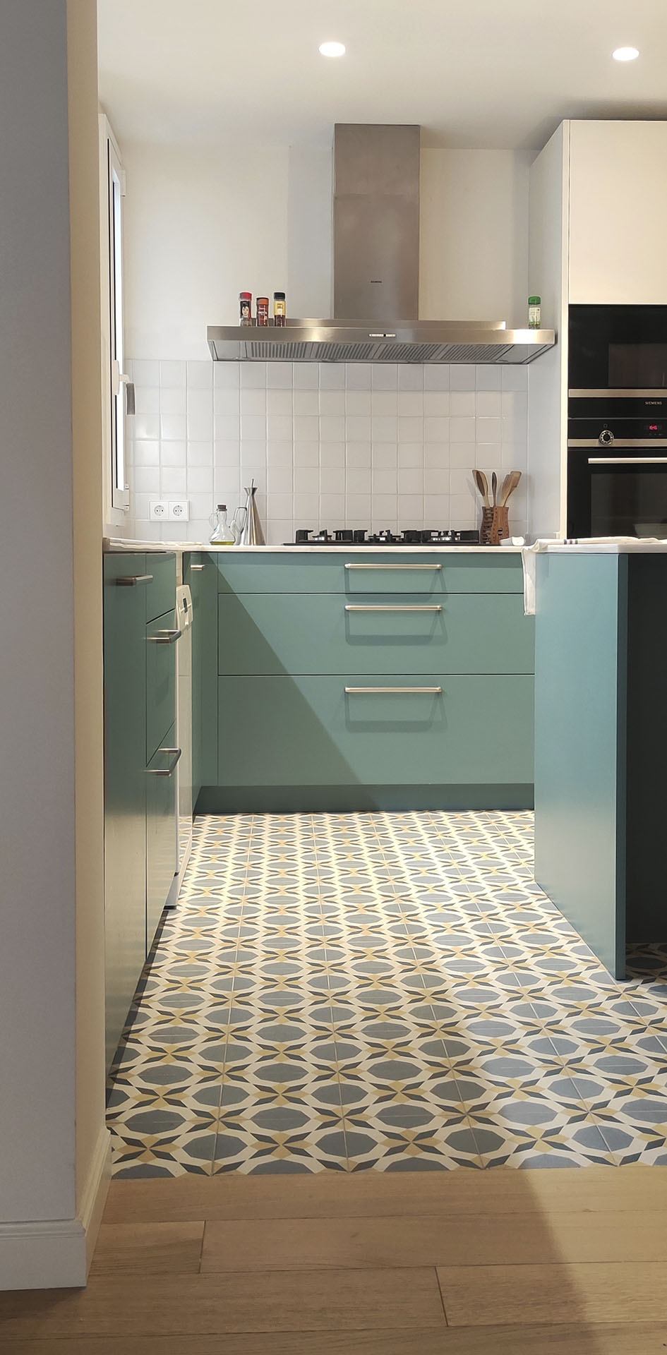
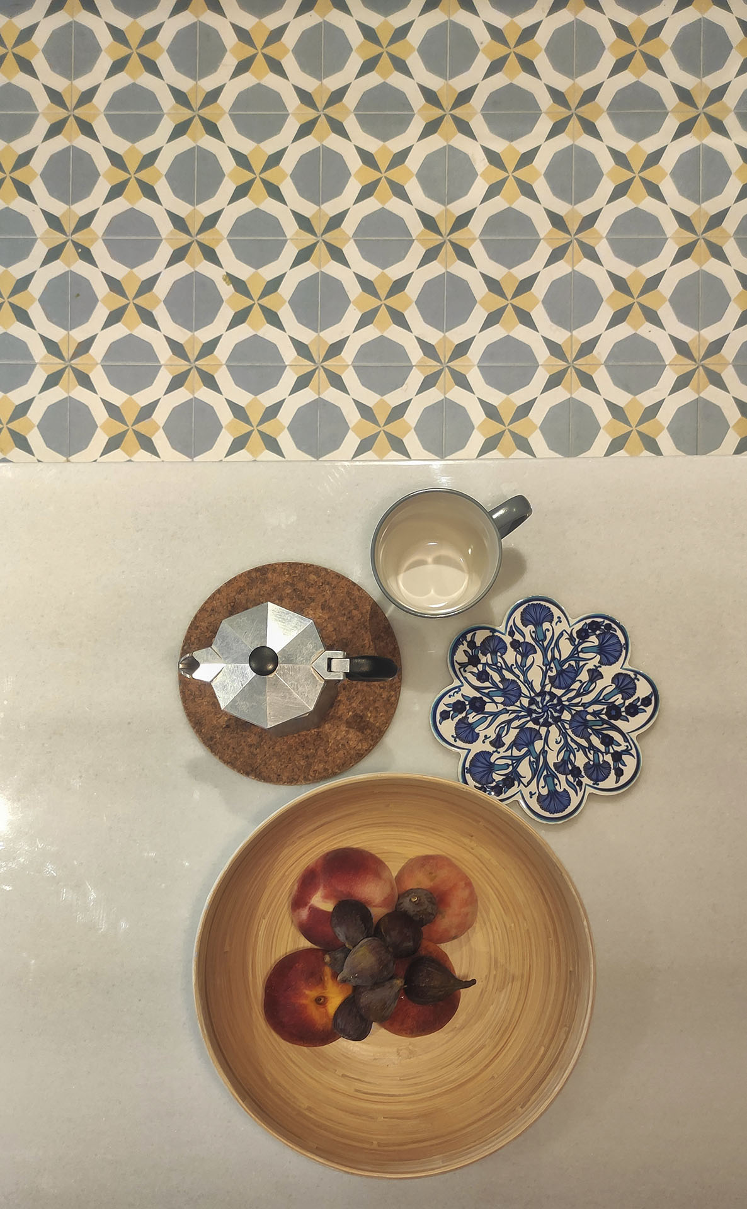
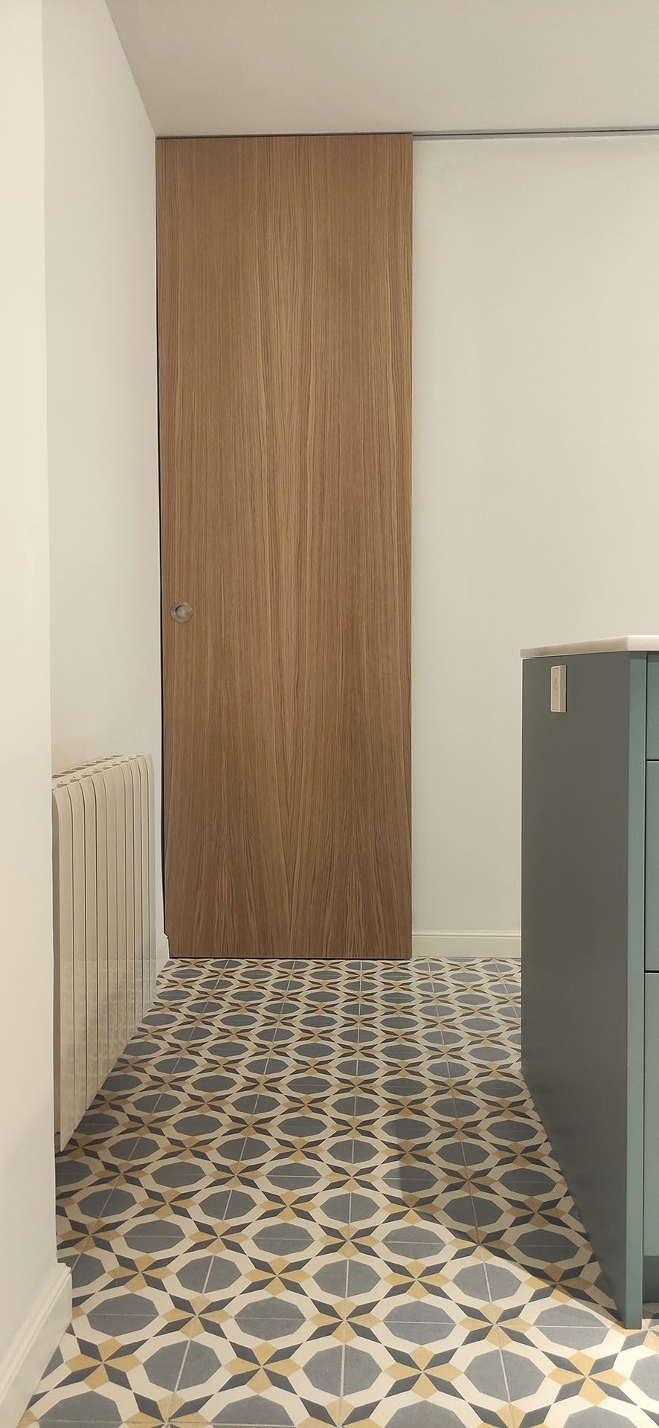
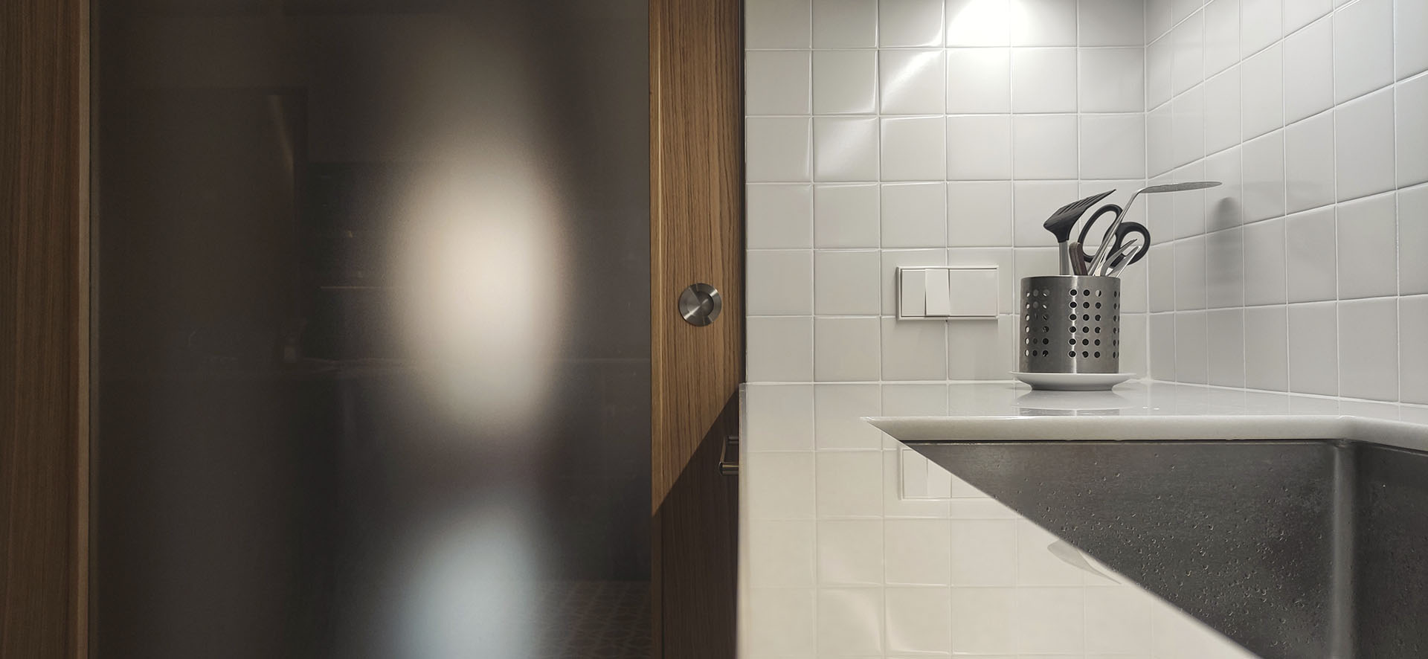
The kitchen is designed with a compact and functional composition, with a central island that concentrates preparation, support and meeting. The green-toned furniture adds personality without being too flashy, and combines with clean, resistant surfaces designed for intense use. The hydraulic floor reinforces the character of the space and marks the kitchen as a “room within a room”, differentiated but integrated.
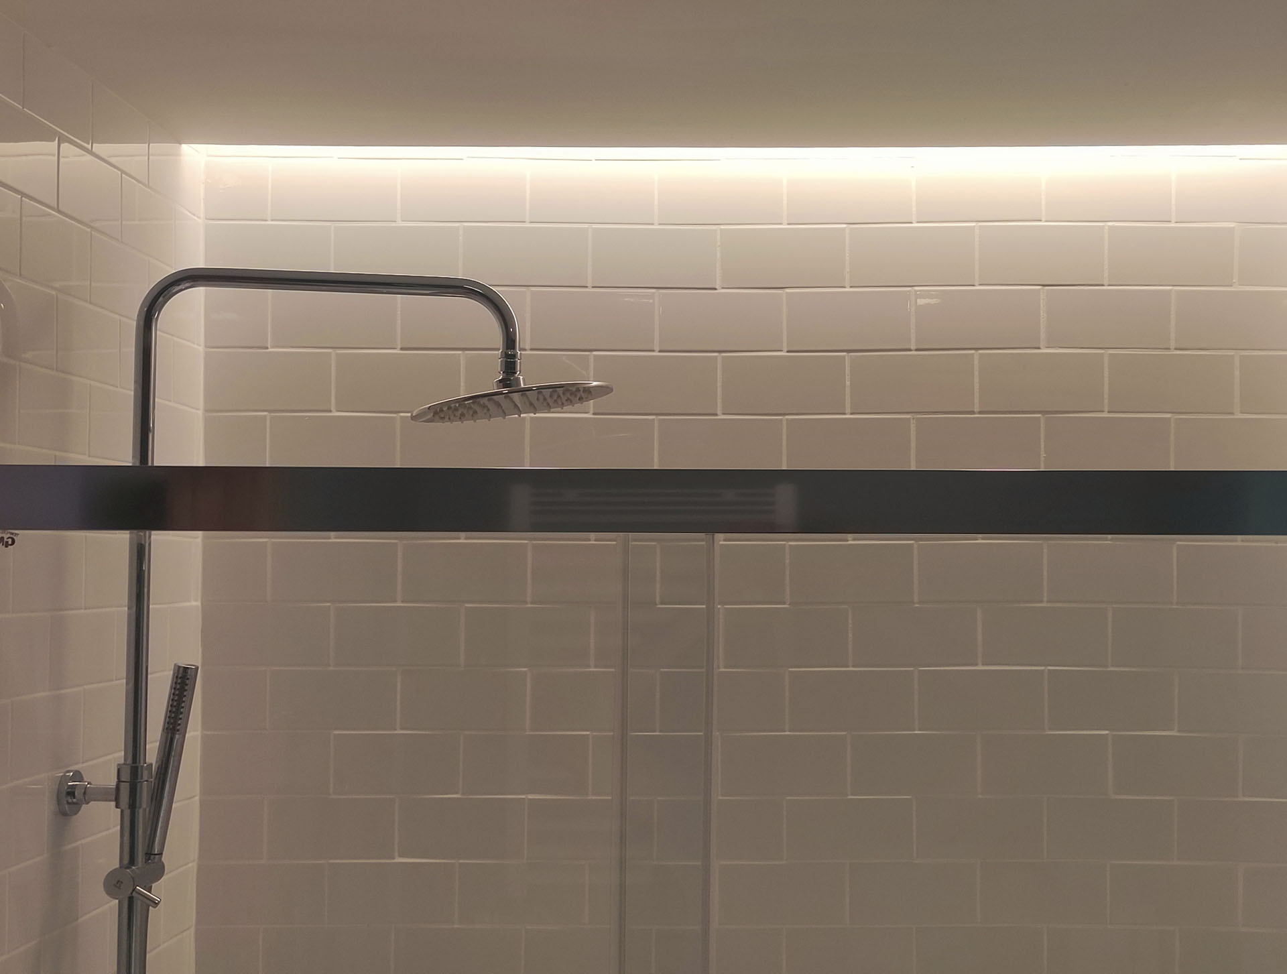
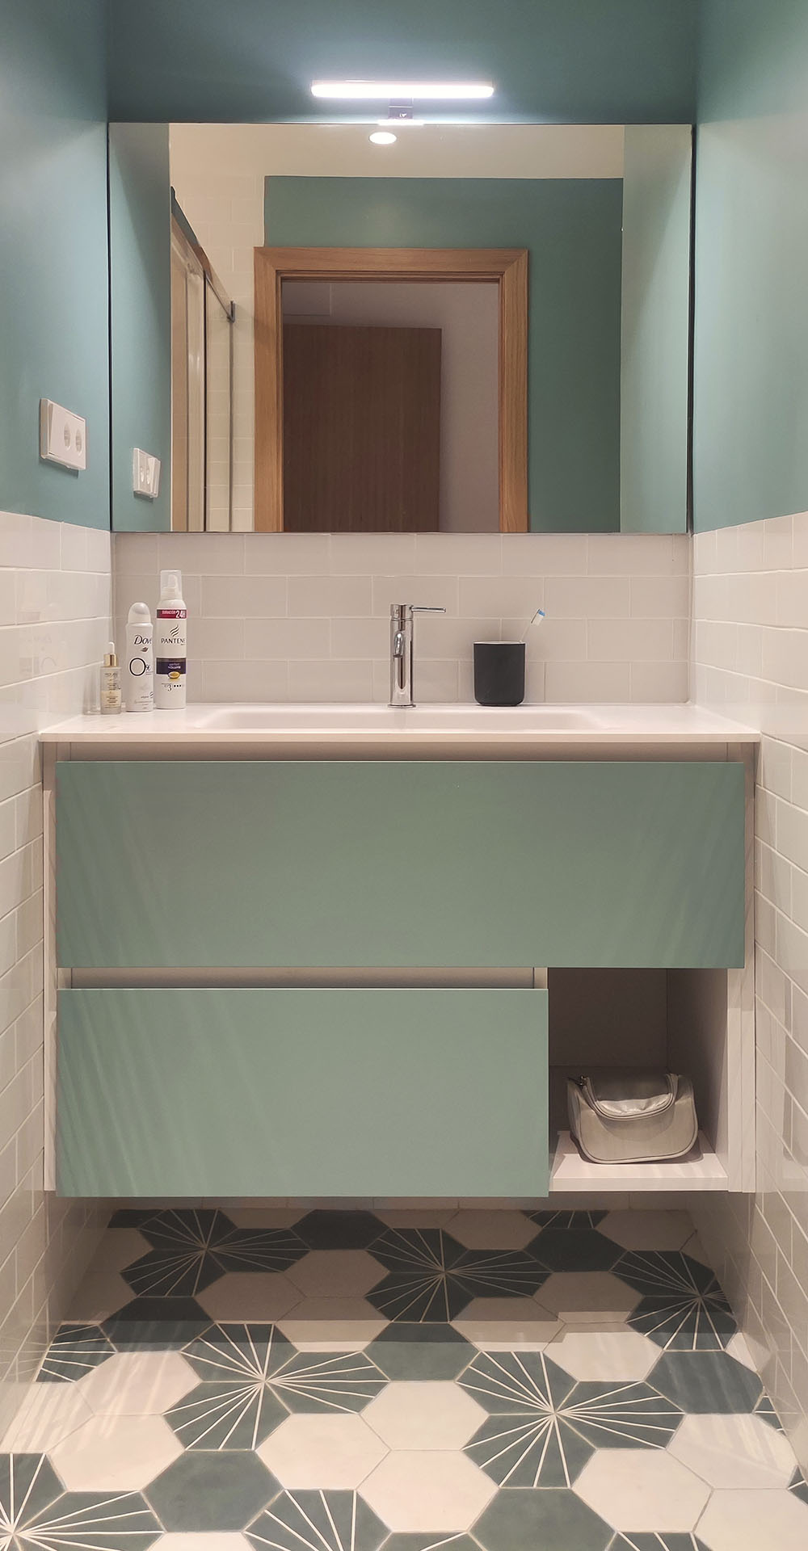
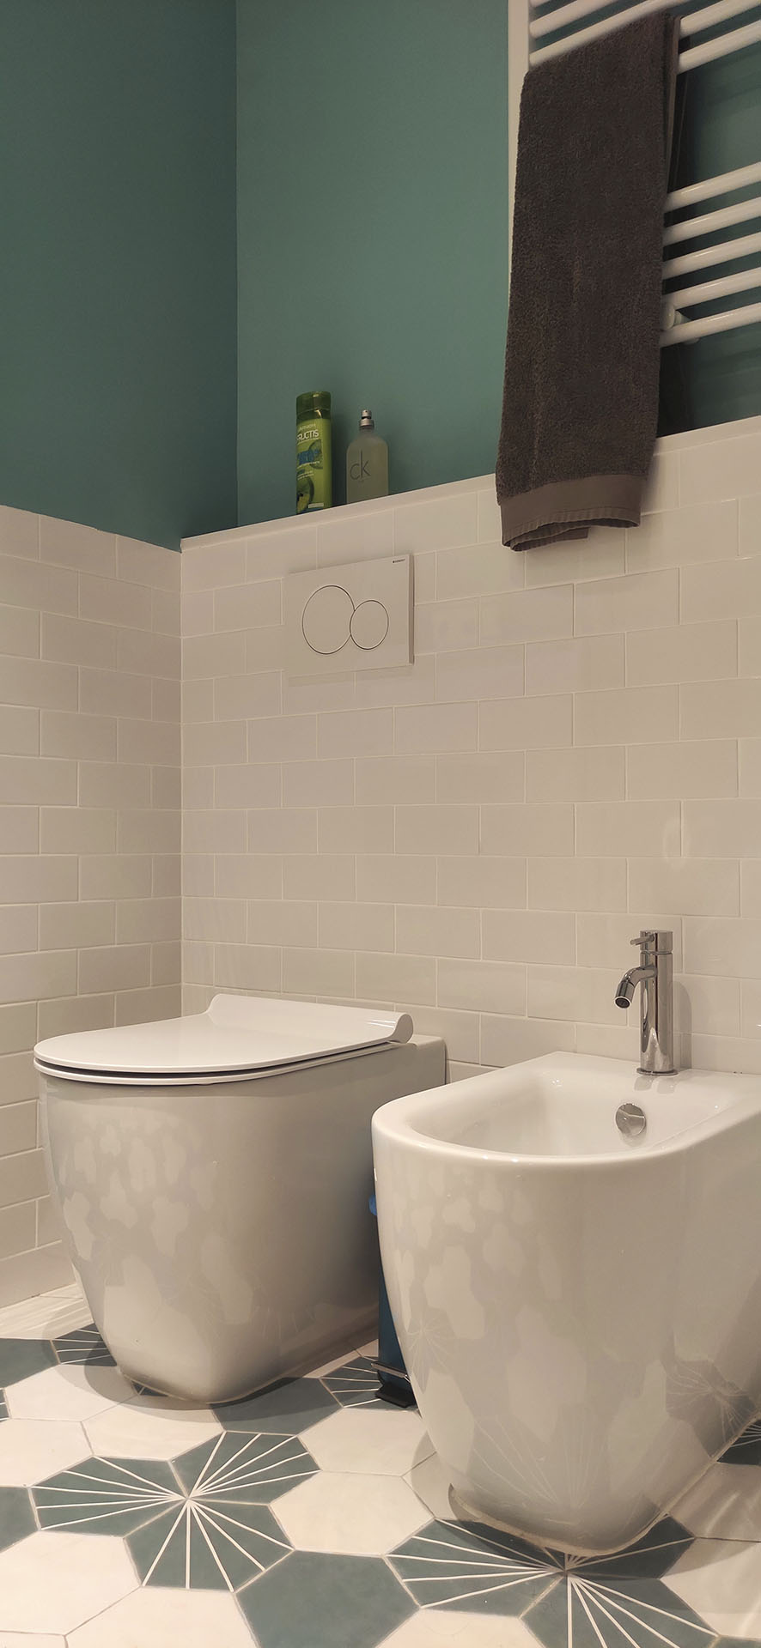
The renovation also includes the renovation of finishes and carpentry, with discreet solutions that seek continuity and ease of maintenance. The transitions between materials and spaces are worked on so that the home is perceived as unitary, serene and well-resolved.
The end result is a more orderly and livable home, where the kitchen takes its rightful place: in the center. Because when someone loves to cook, the house doesn’t revolve around the sofa. It revolves around the fire.