Berna Street – Barcelona
Home renovation · Berna Street · Barcelona.
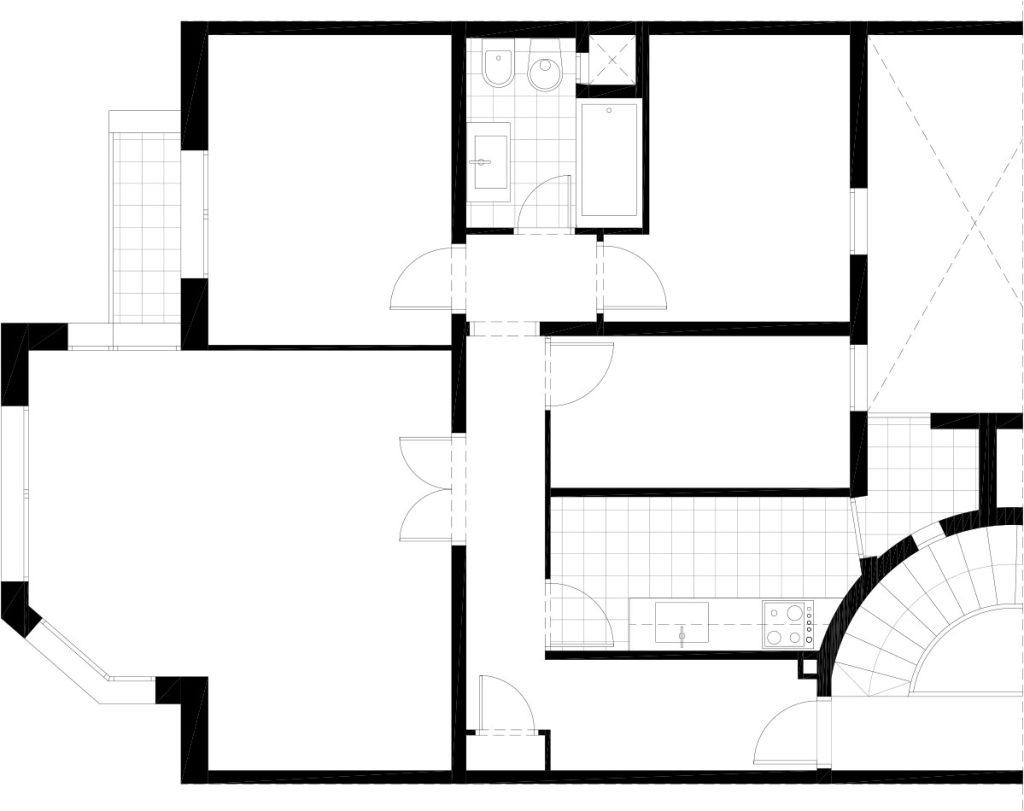
The house on Berna Street had compartmentalized spaces and old installations that did not meet the client’s current needs. The main objective of the renovation was to organize the space, improve natural light and update the home, while maintaining a functional and easy-to-live-with solution.
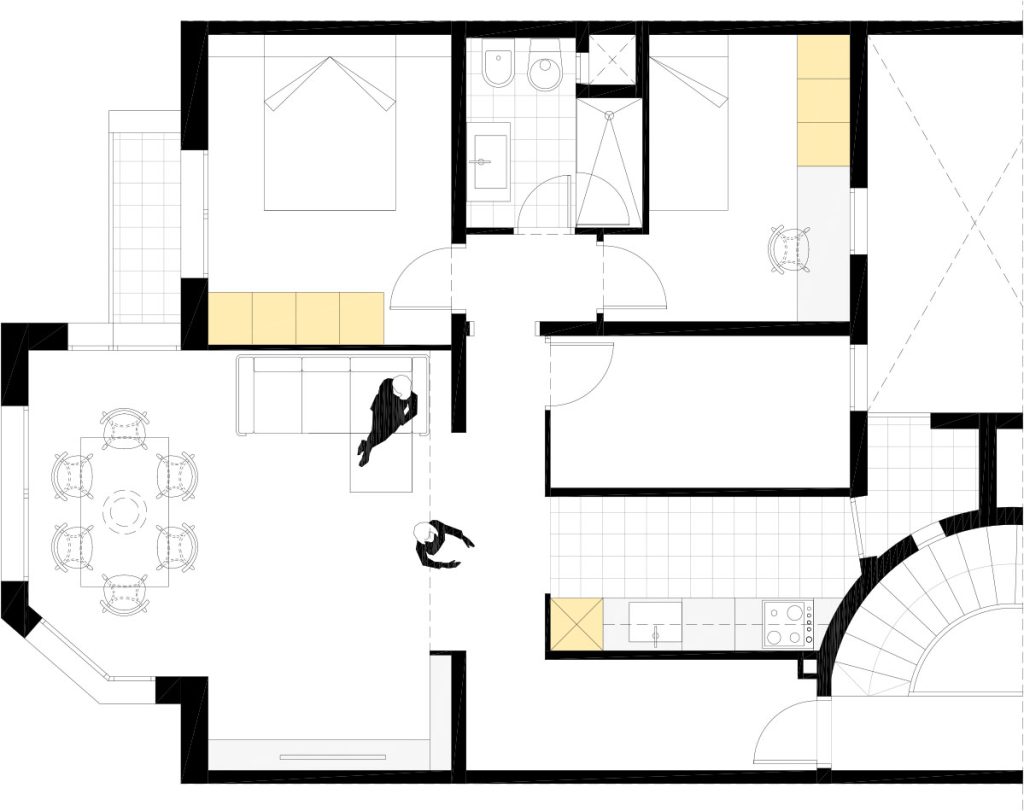
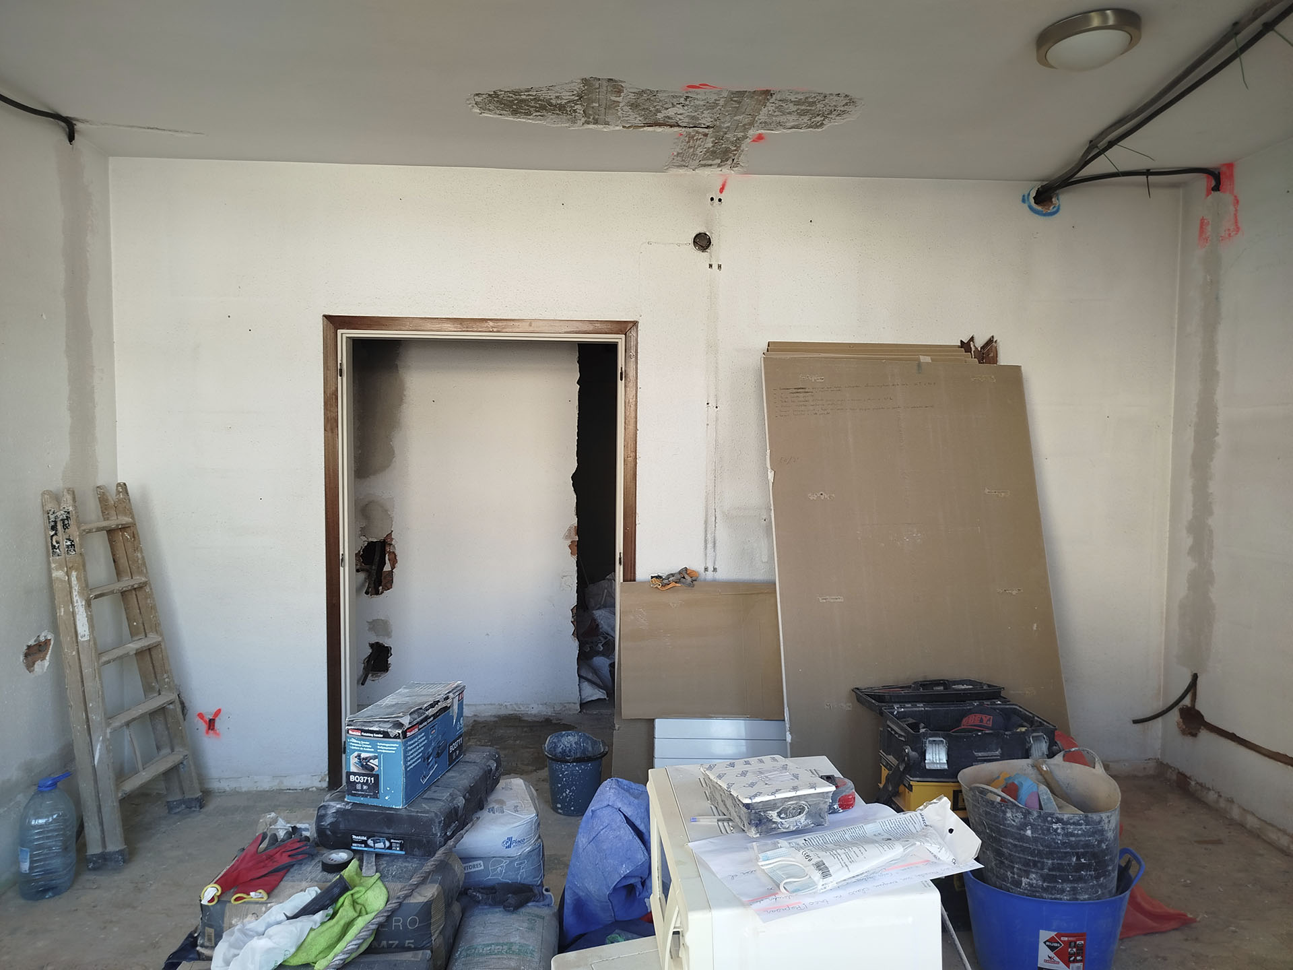
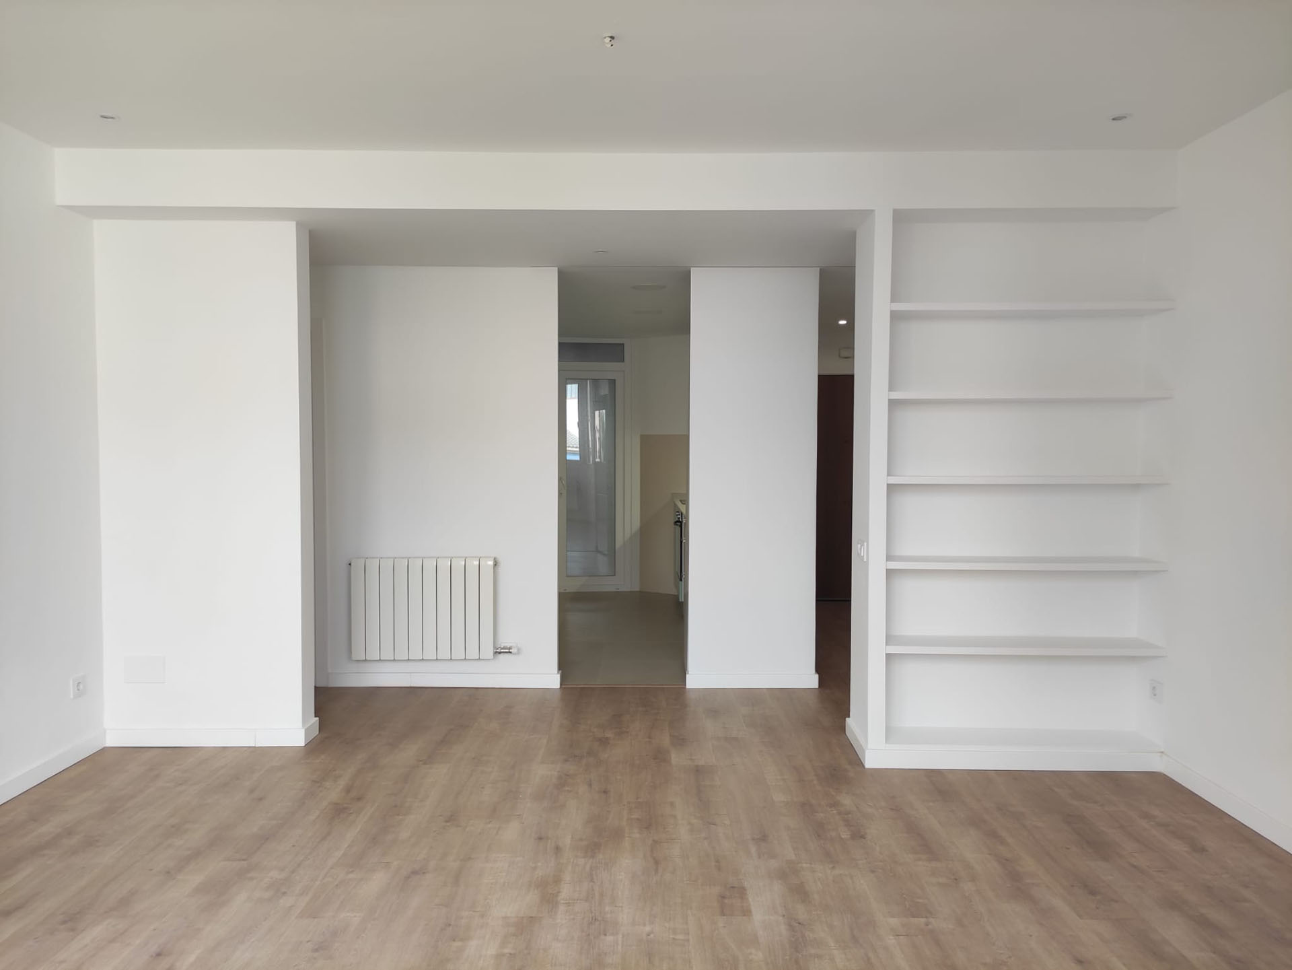
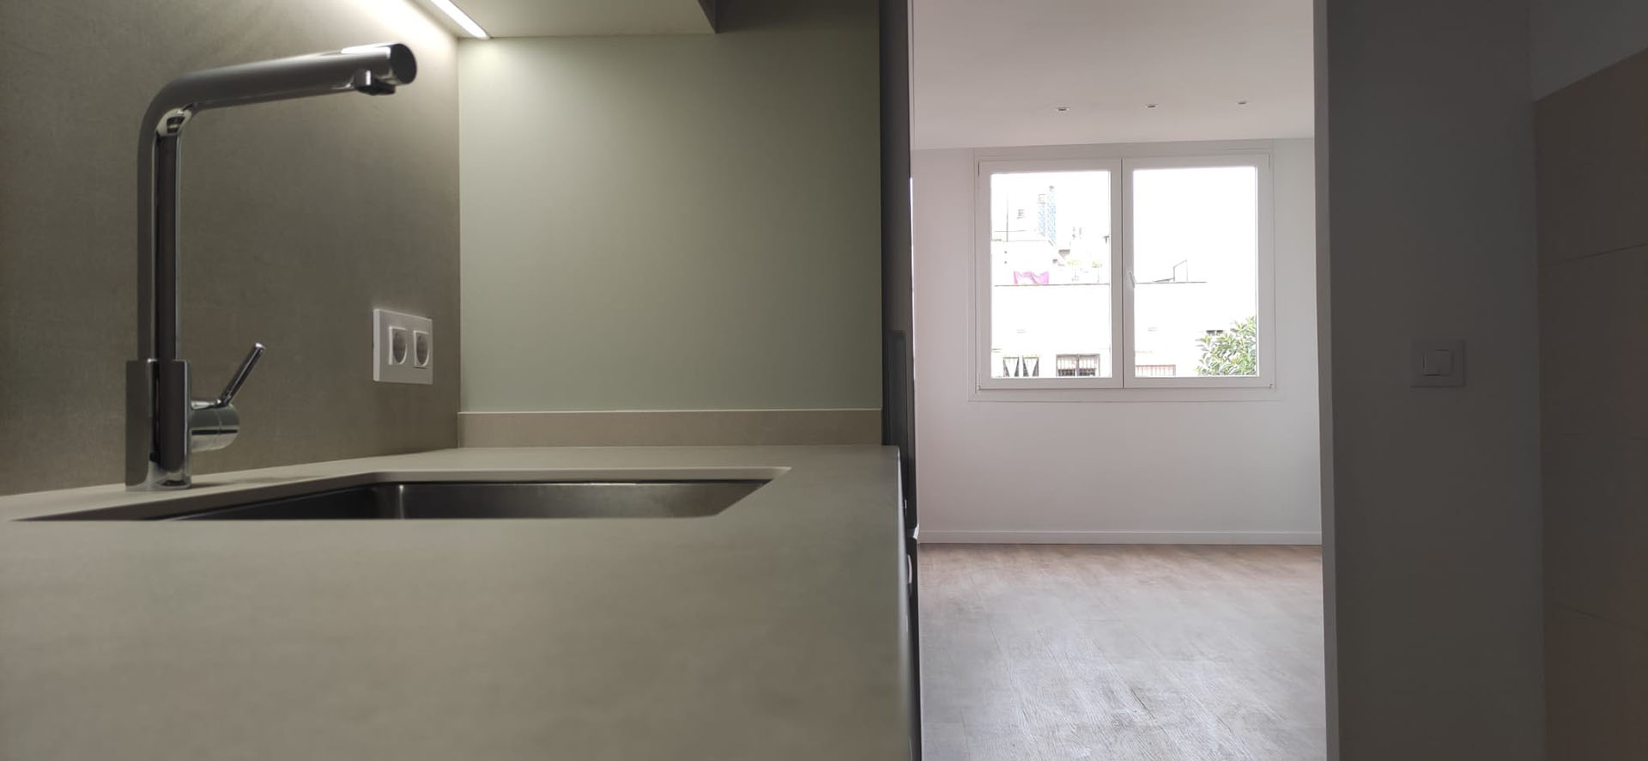
The intervention began with a reorganization of the day area, opening up views and generating a more continuous space between the living room, dining room and access to the kitchen. Steps and gaps were redefined to improve circulation and make the home more comfortable on a daily basis.
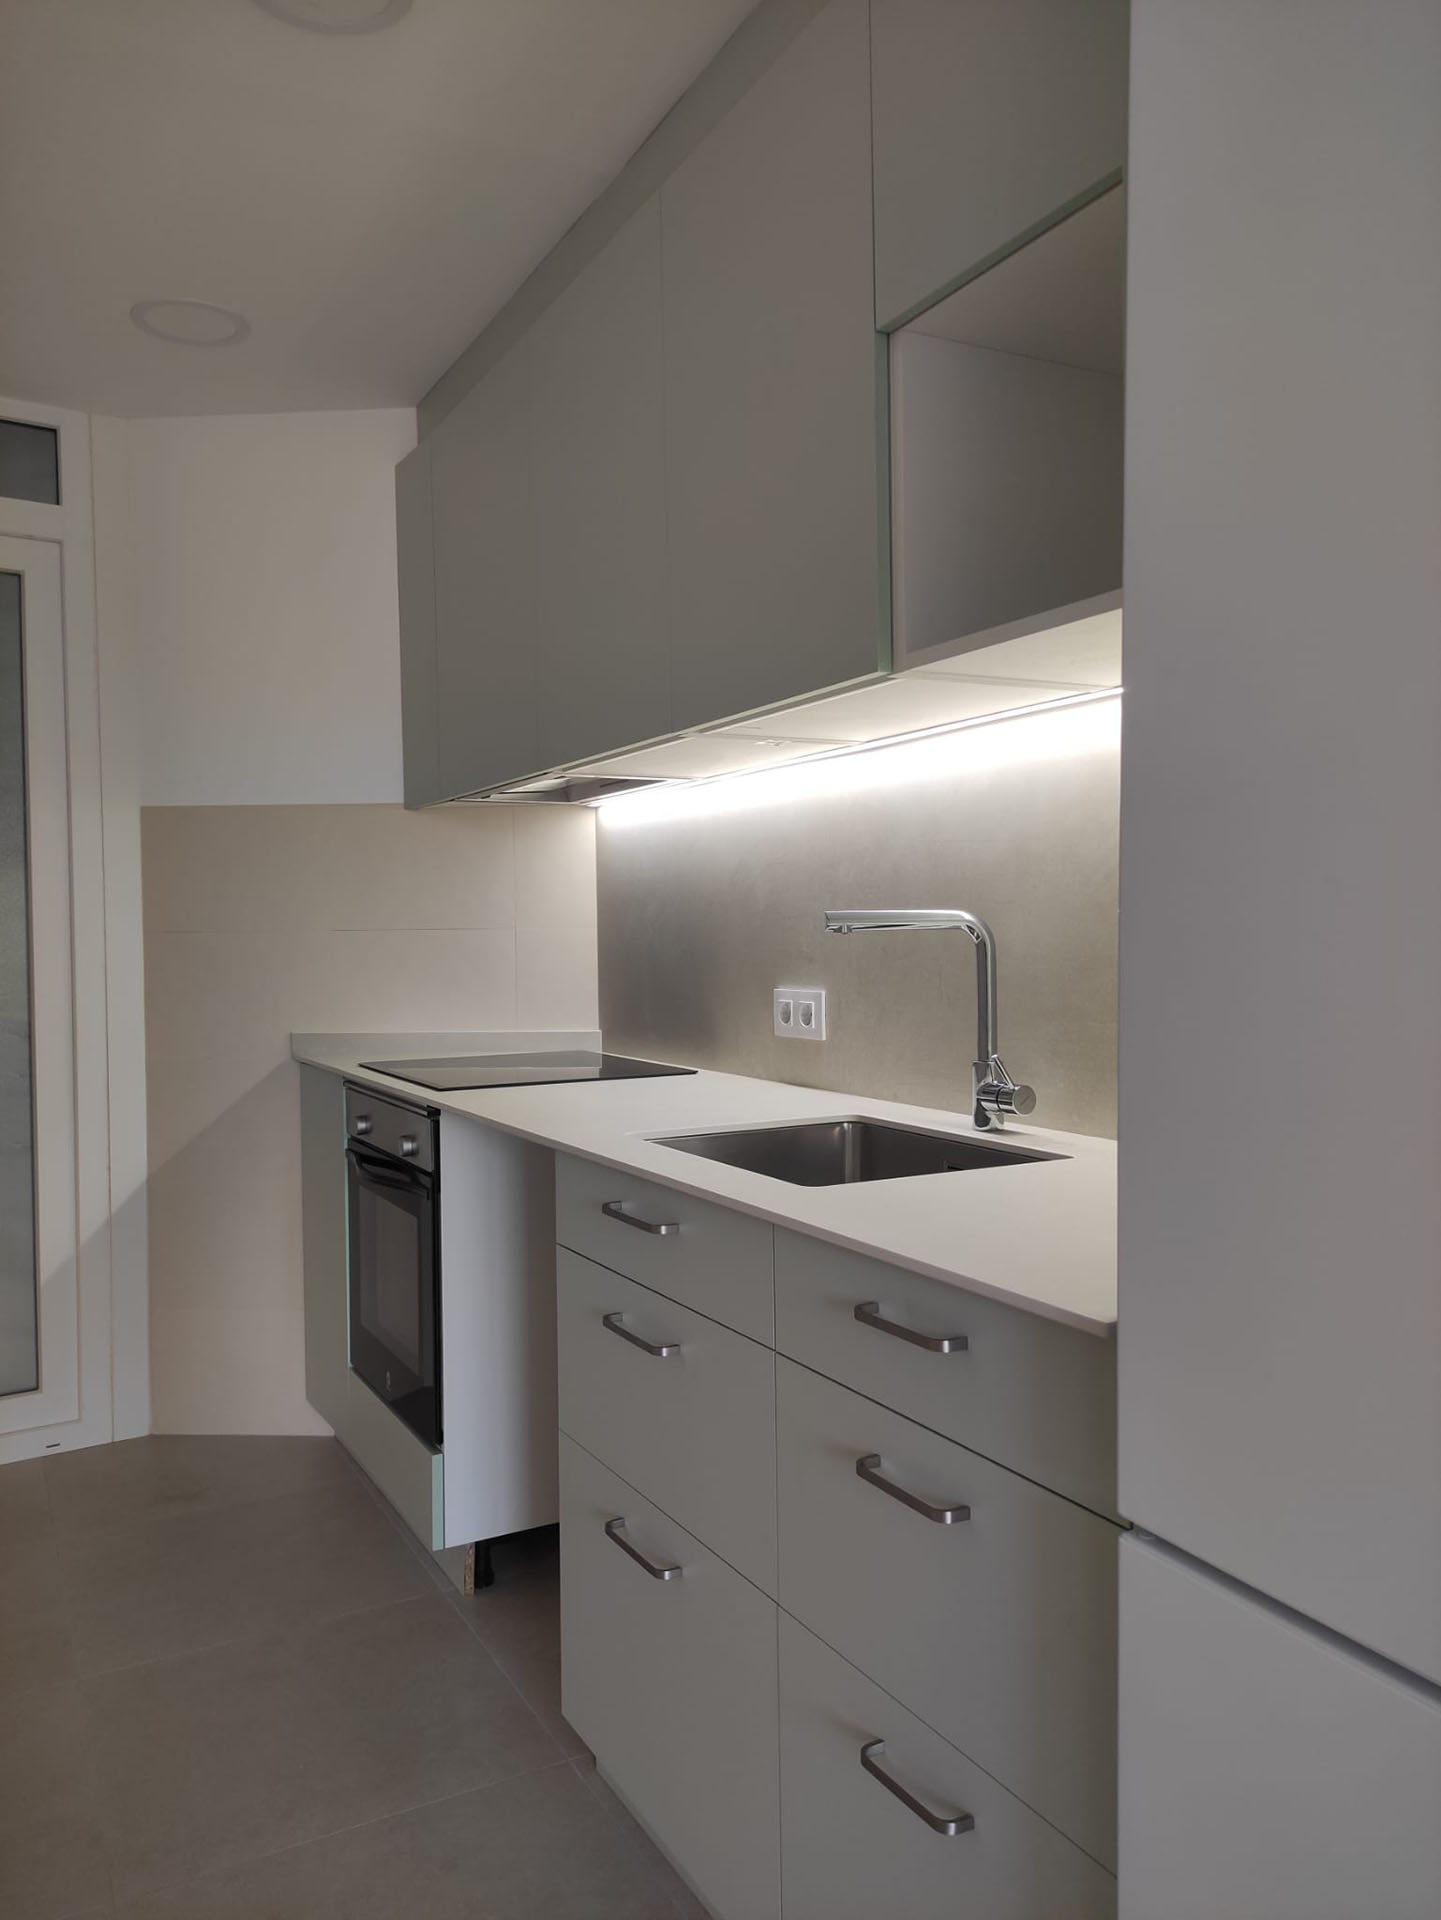
The kitchen was designed as a compact, functional and well-lit space, with furniture with simple lines, neutral colors and integrated lighting that reinforces the feeling of order and cleanliness. The materials chosen meet criteria of durability and easy maintenance, without sacrificing a well-kept image.
In the rest of the house, walls were regularized, installations were renovated and floors were unified to achieve continuity and a calmer atmosphere. Integrated storage solutions help keep the space tidy and flexible.
The final result is a clear, balanced and functional home, adapted to the client’s real needs. Satisfaction comes from having achieved a more comfortable, bright and easy-to-live-in space, with a discreet but effective intervention that substantially improves the quality of the home.