Pi i Margall Street – Barcelona
Comprehensive Penthouse Renovation · Pi i Margall Street · Barcelona
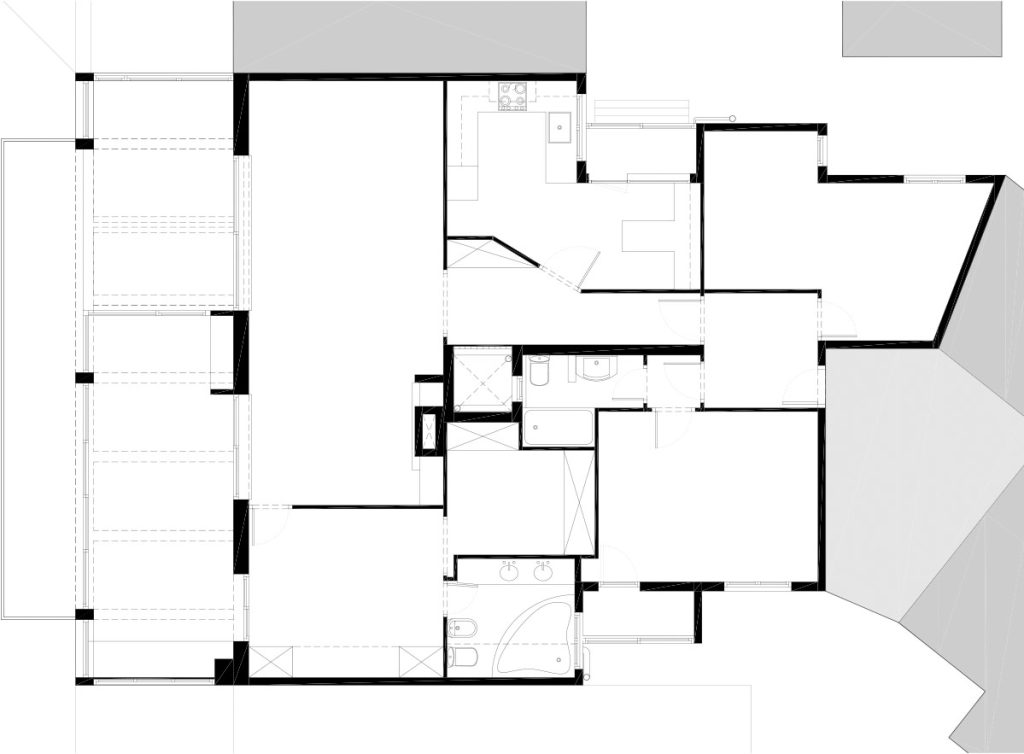
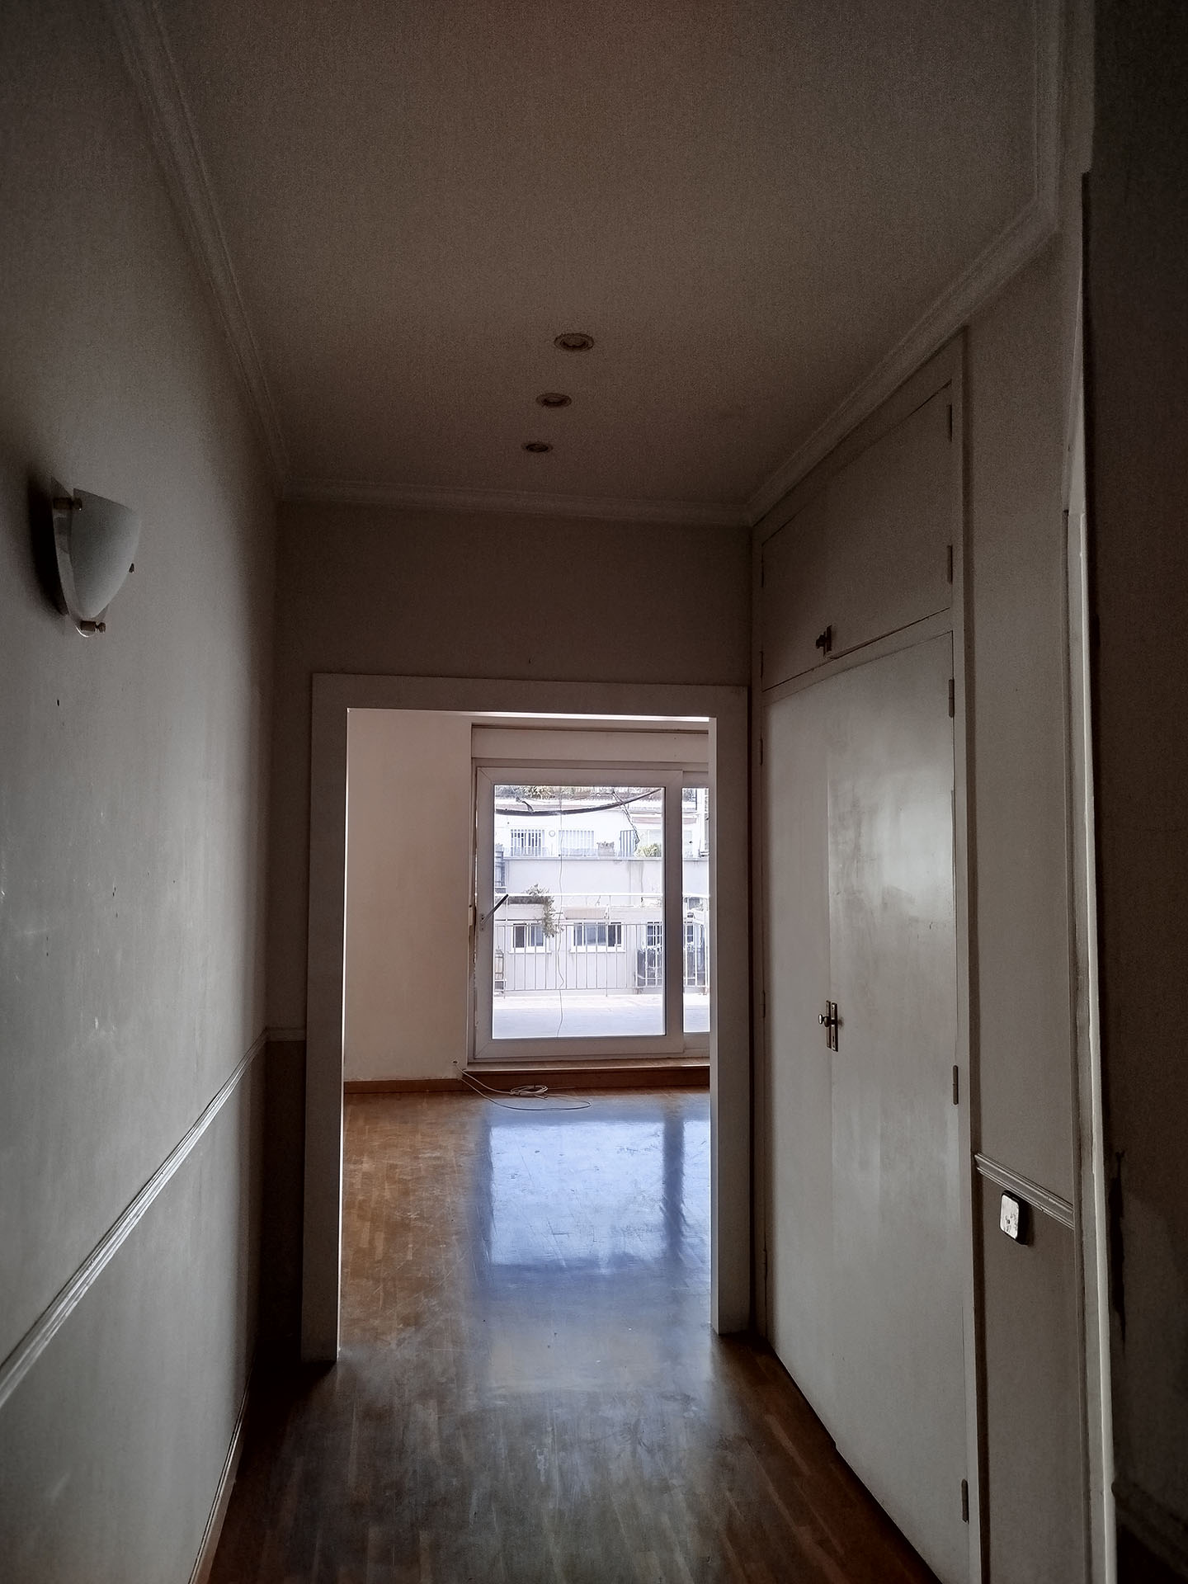
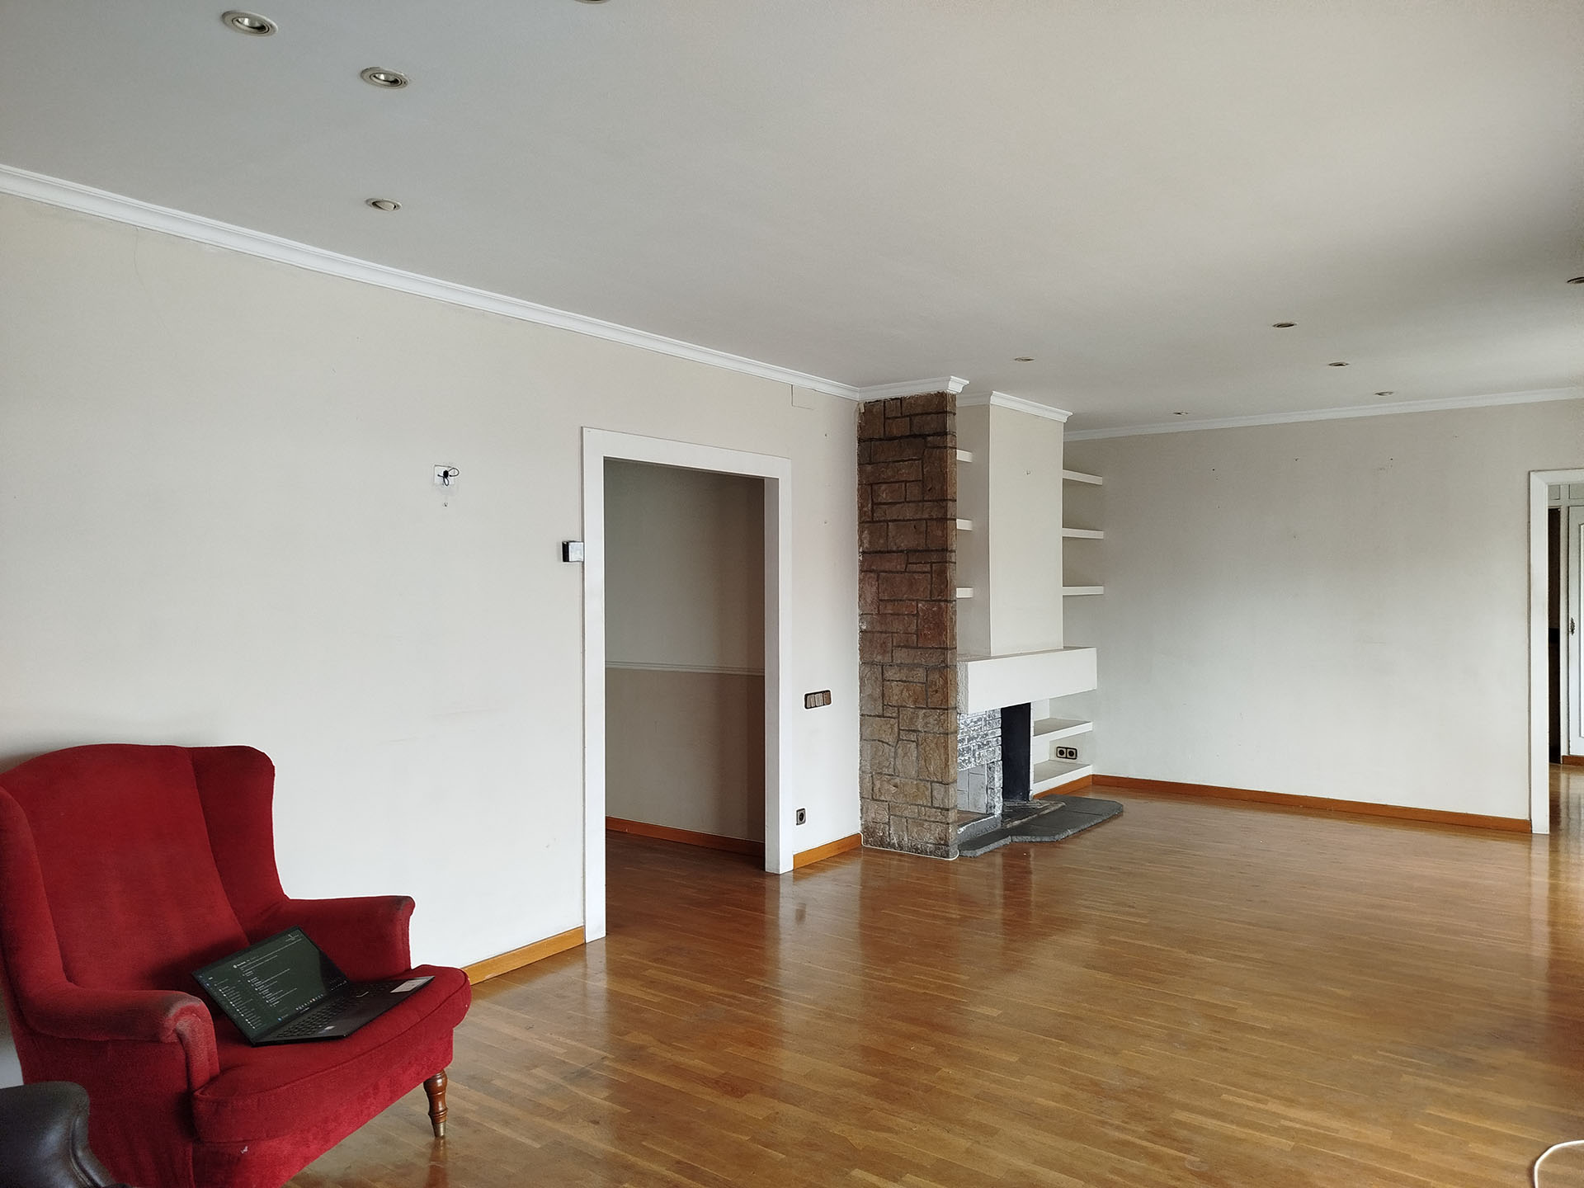
This 150 m² residence is a south-facing penthouse in the Gràcia neighborhood, with open views towards the sea and Montjuïc. The comprehensive renovation was designed for a family with two children, with a very specific goal: to gain comfort, order, and independence within the same home.
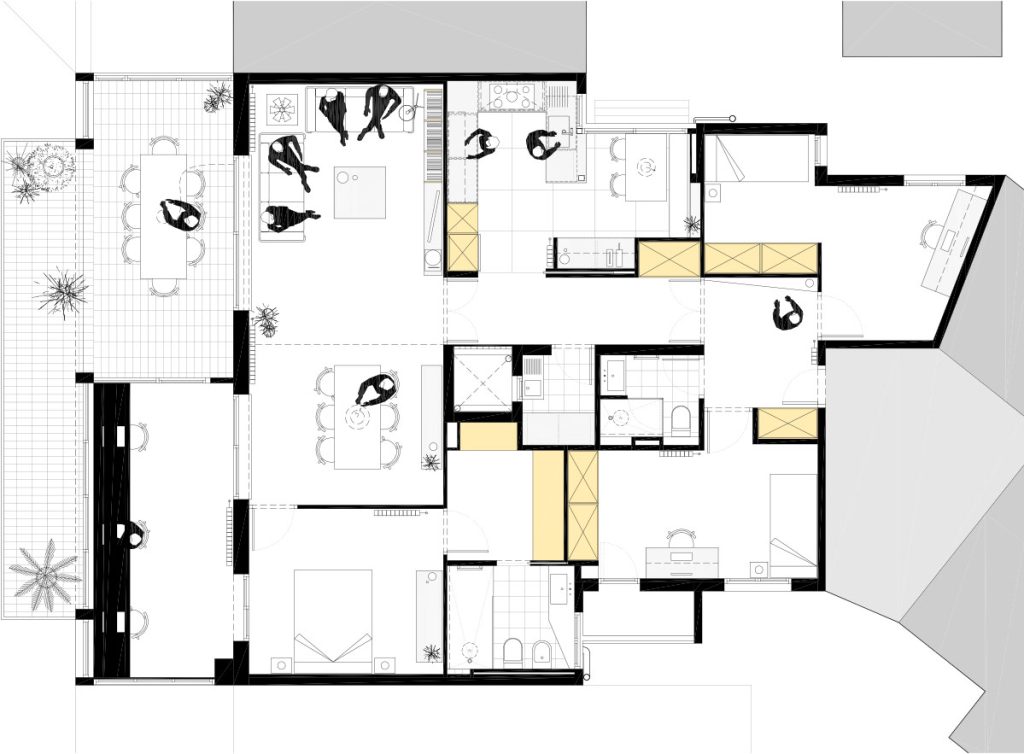
The new layout clearly separates the two sleeping areas. On one side, the children’s bedrooms are closer to the entrance, designed for daily life and autonomy. On the other, the master suite incorporates a dressing room and functions as a more private and secluded space, away from the rhythm of the rest of the home.
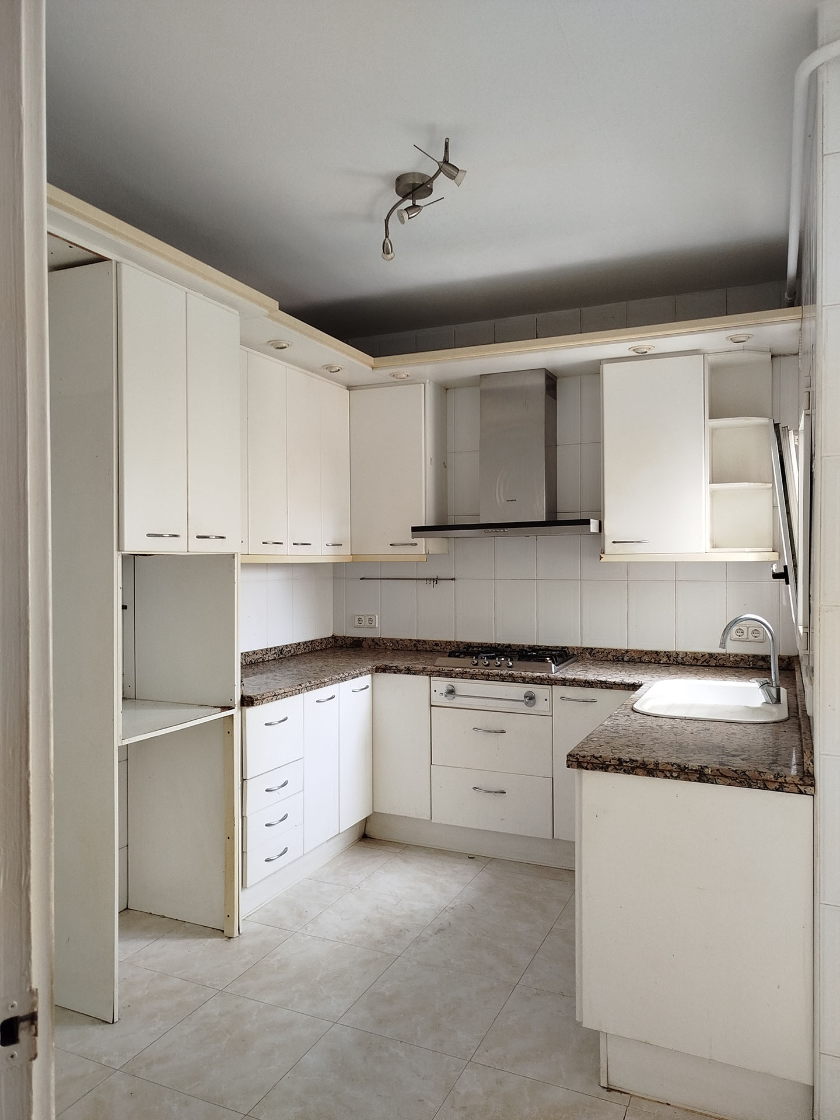
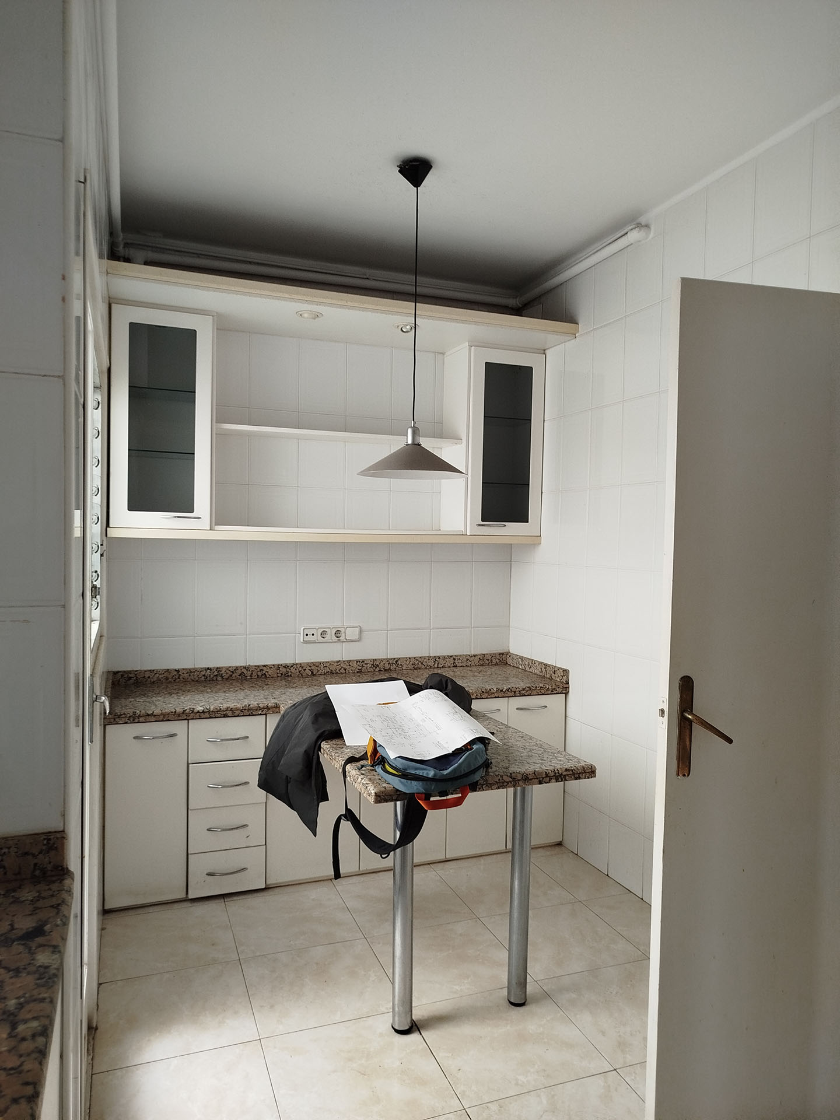
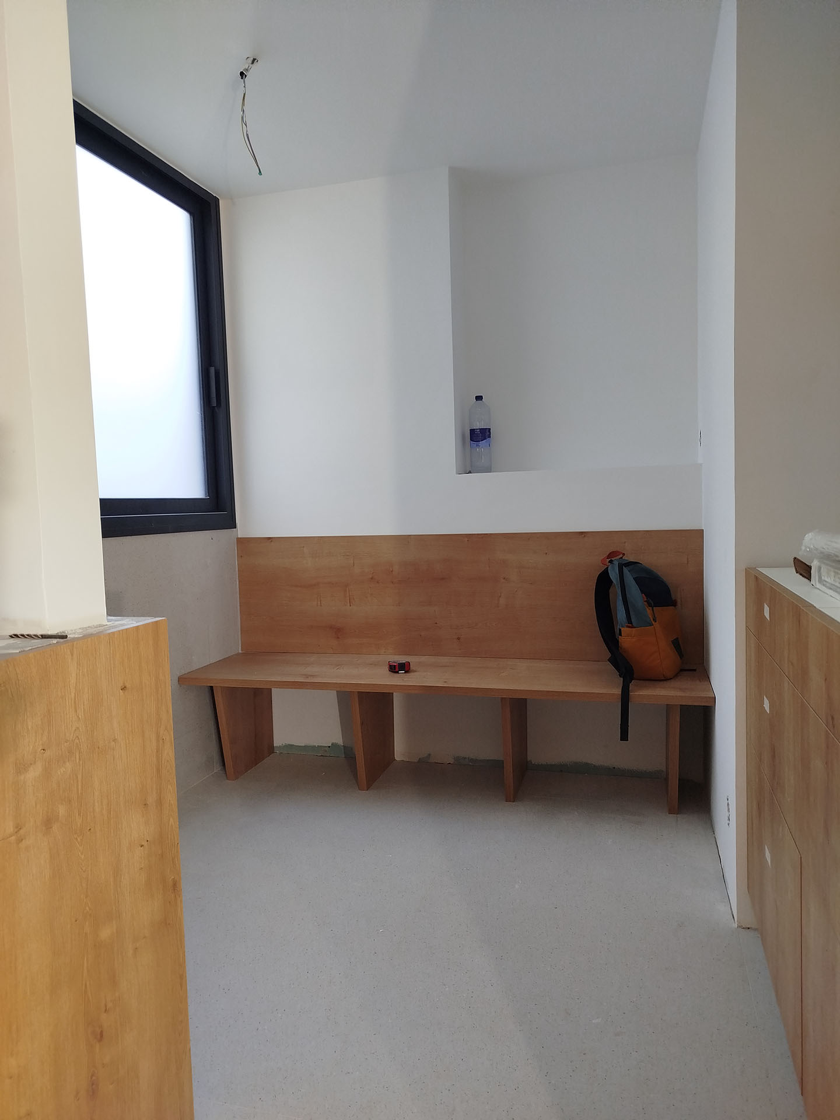
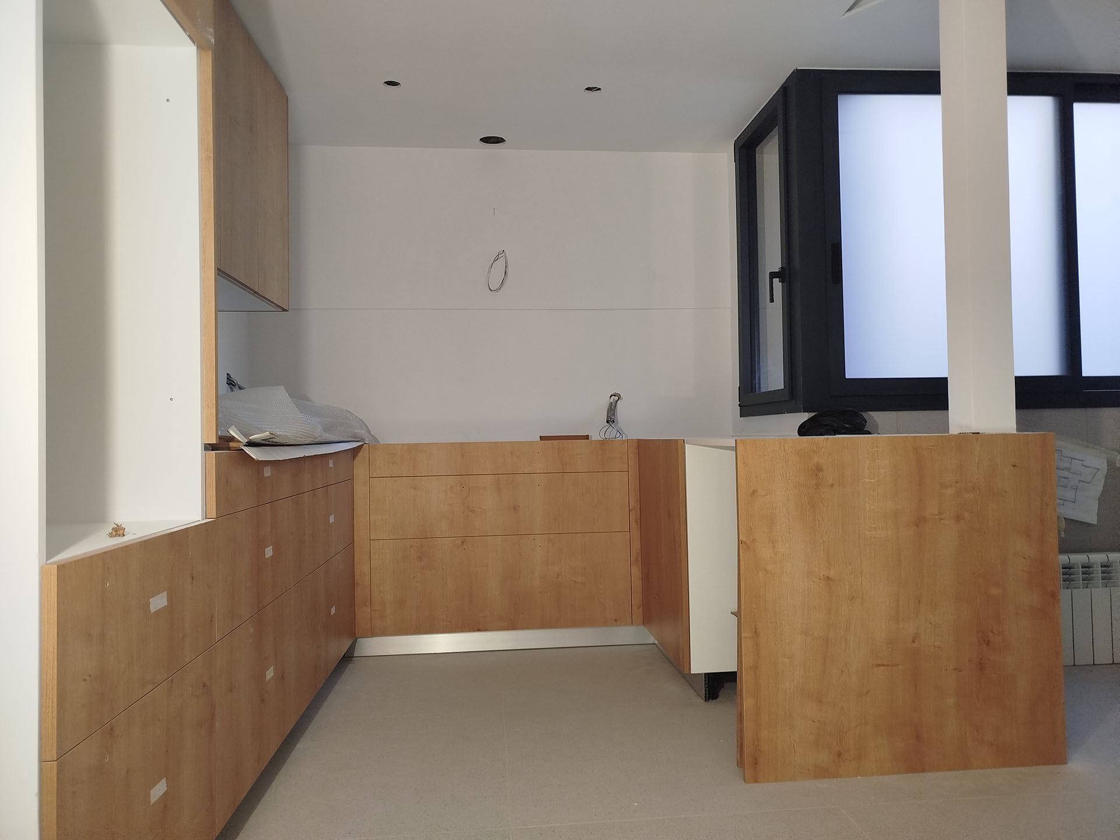
In the daytime area, clients wanted to keep the kitchen-diner separate from the living-dining room. The apartment’s dimensions allowed for this, and the idea was reinforced, while also improving functionality. To gain usable surface area, the laundry room was relocated inside the home, freeing up space and making the kitchen more generous and efficient, with increased storage capacity and work surfaces.
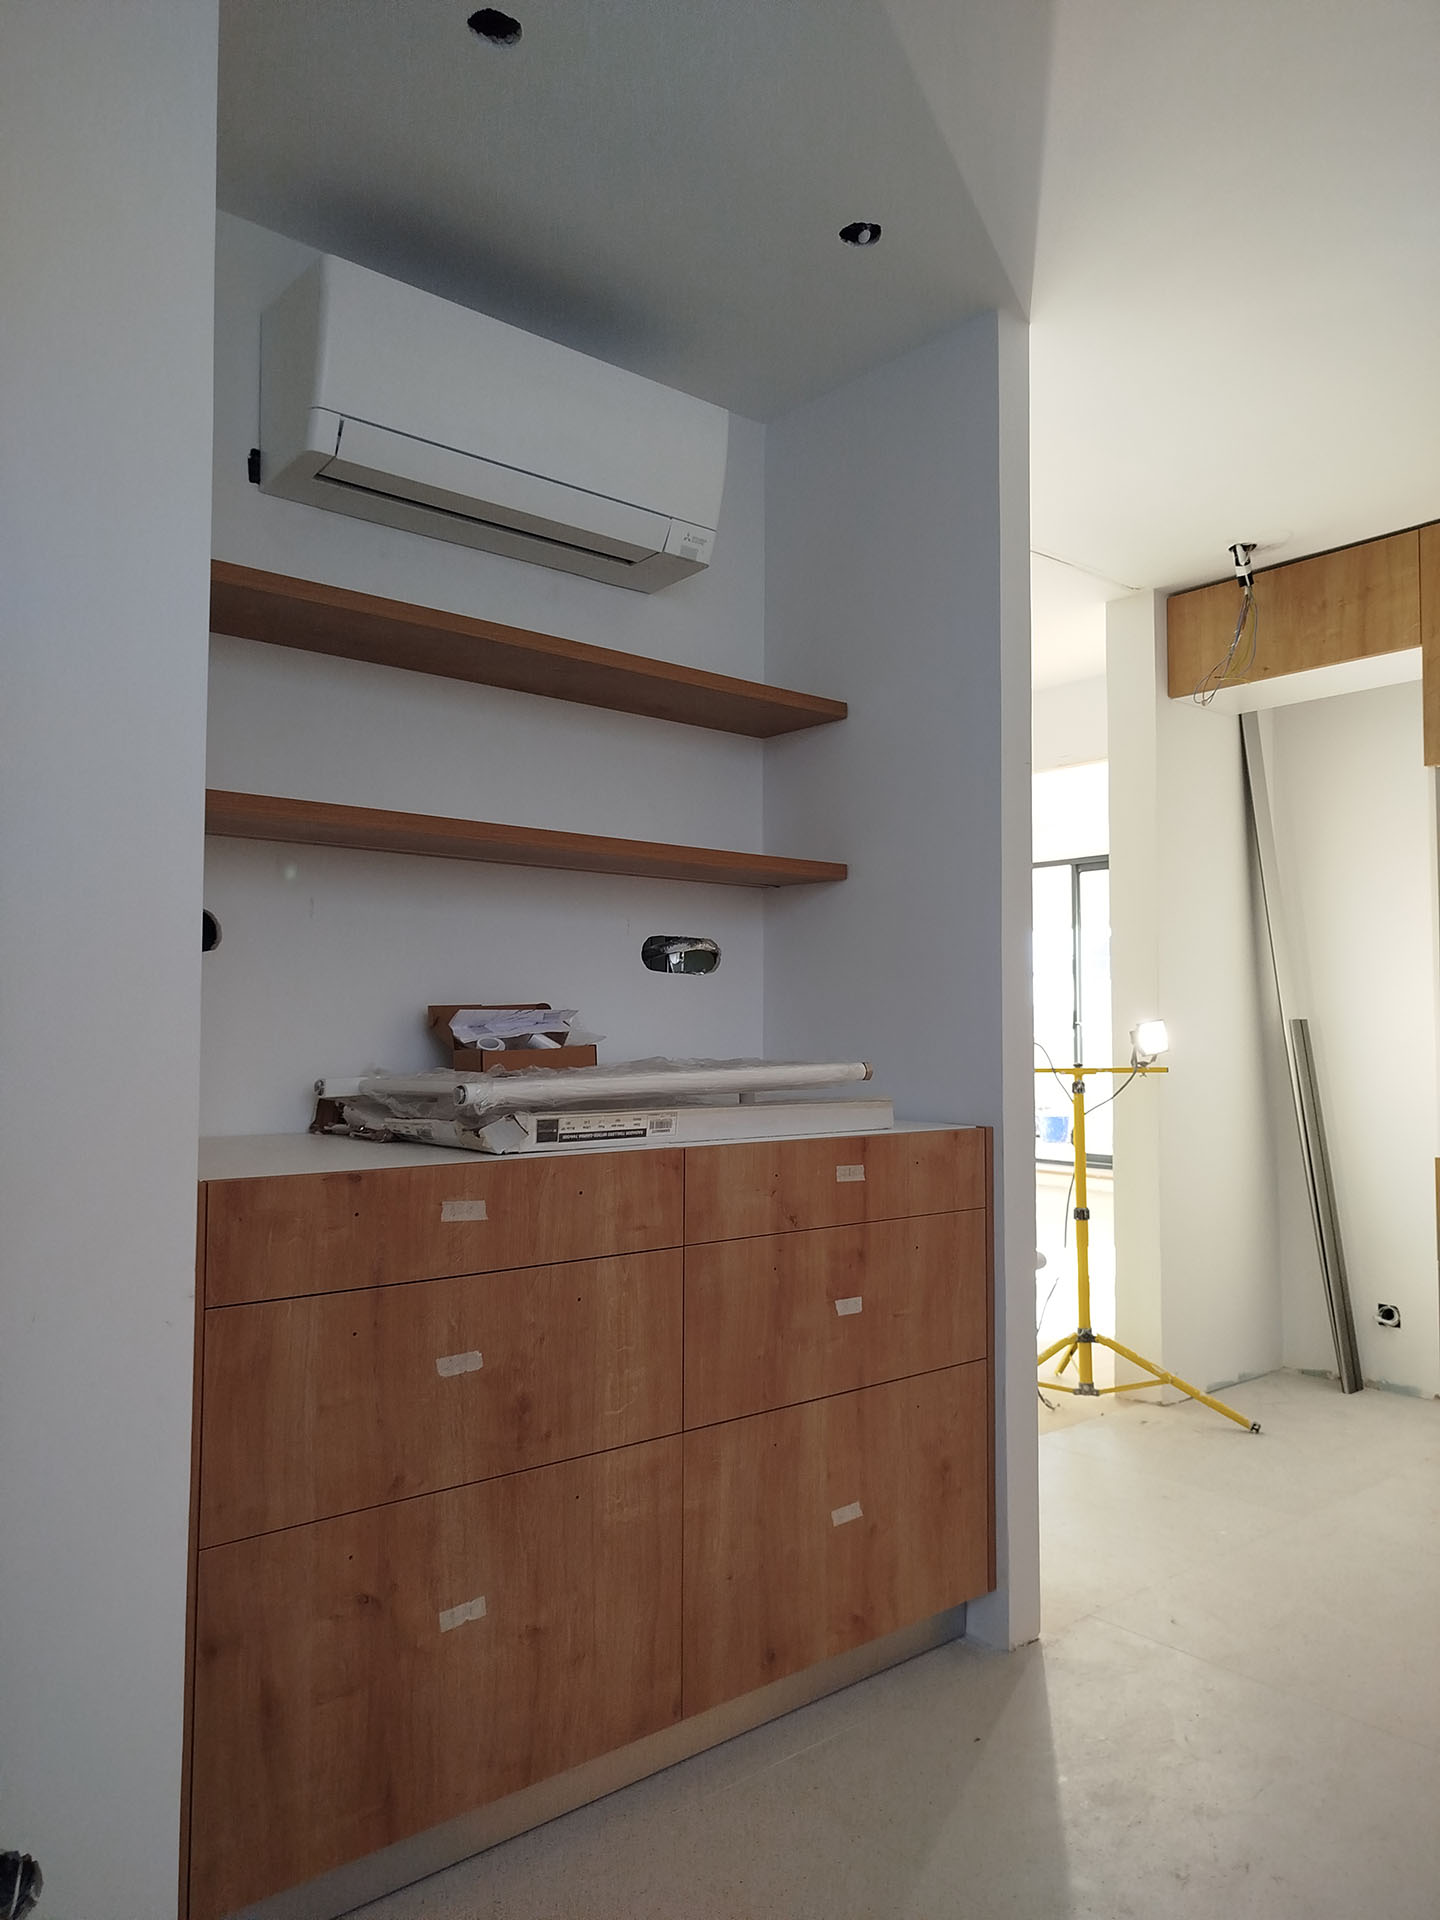
The renovation includes a complete renewal of installations and a clear commitment to energy efficiency. Aerothermal heating was incorporated for heating and ducted air conditioning, reducing consumption and improving comfort with a discreet and integrated solution.
The final result is a clearer, more organized penthouse, built to last. A home where each area has its place and its rhythm, and where the kitchen remains a ‘kitchen’ (enclosed, practical, and delightful), but with much more space to breathe.