Llançà Street – L’Hospitalet de Llobregat
Comprehensive home renovation · Llançà Street · L’Hospitalet de Llobregat
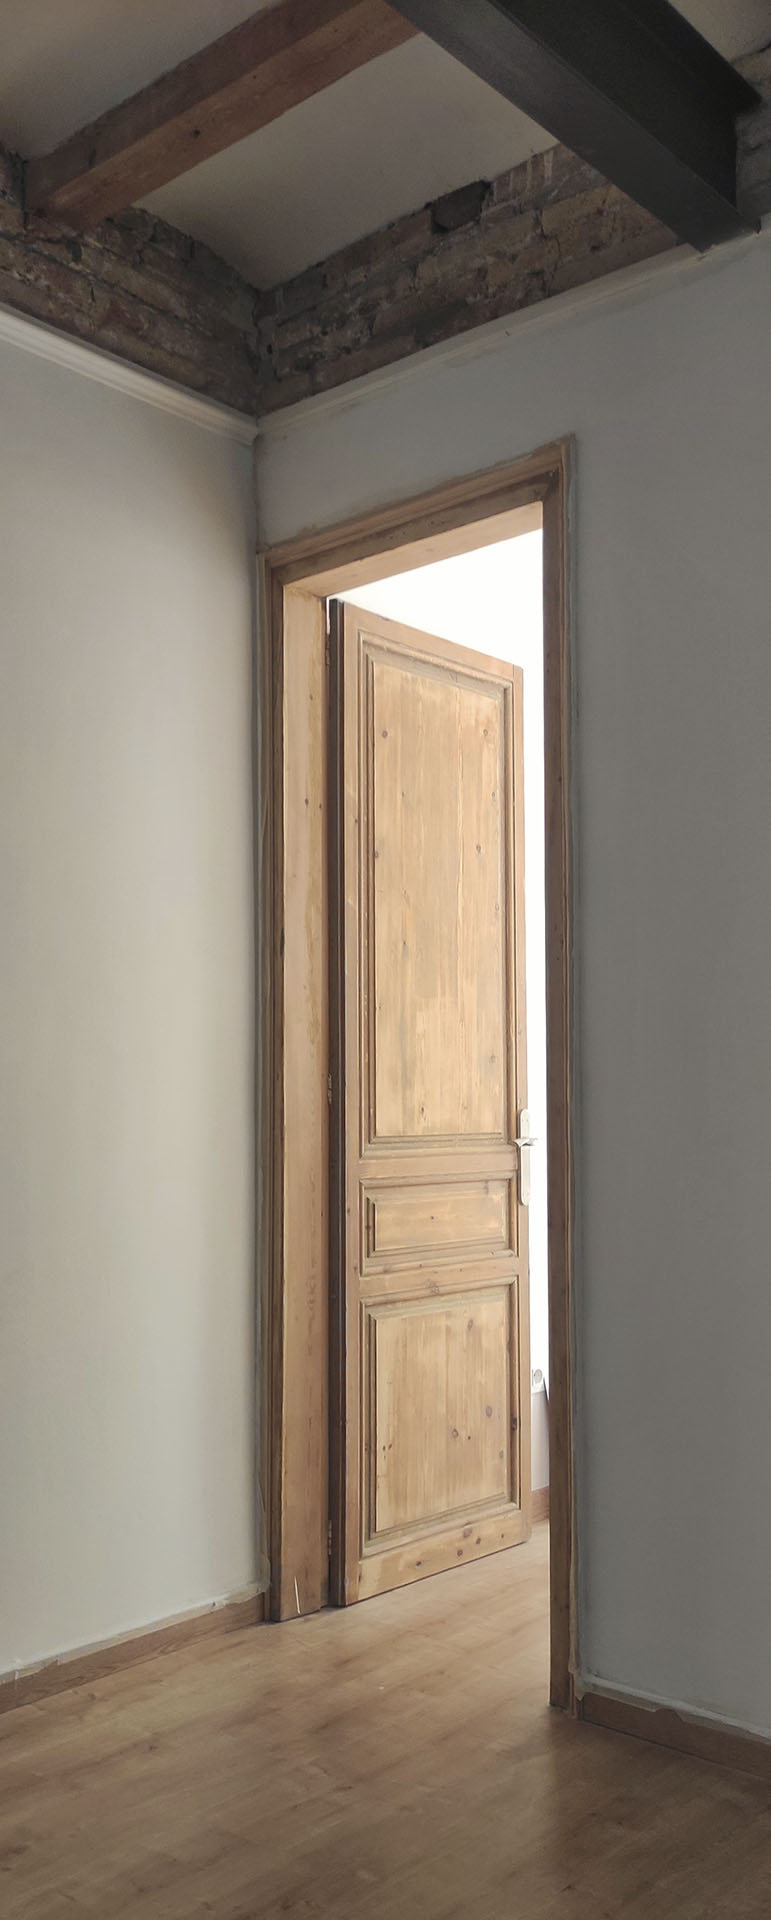
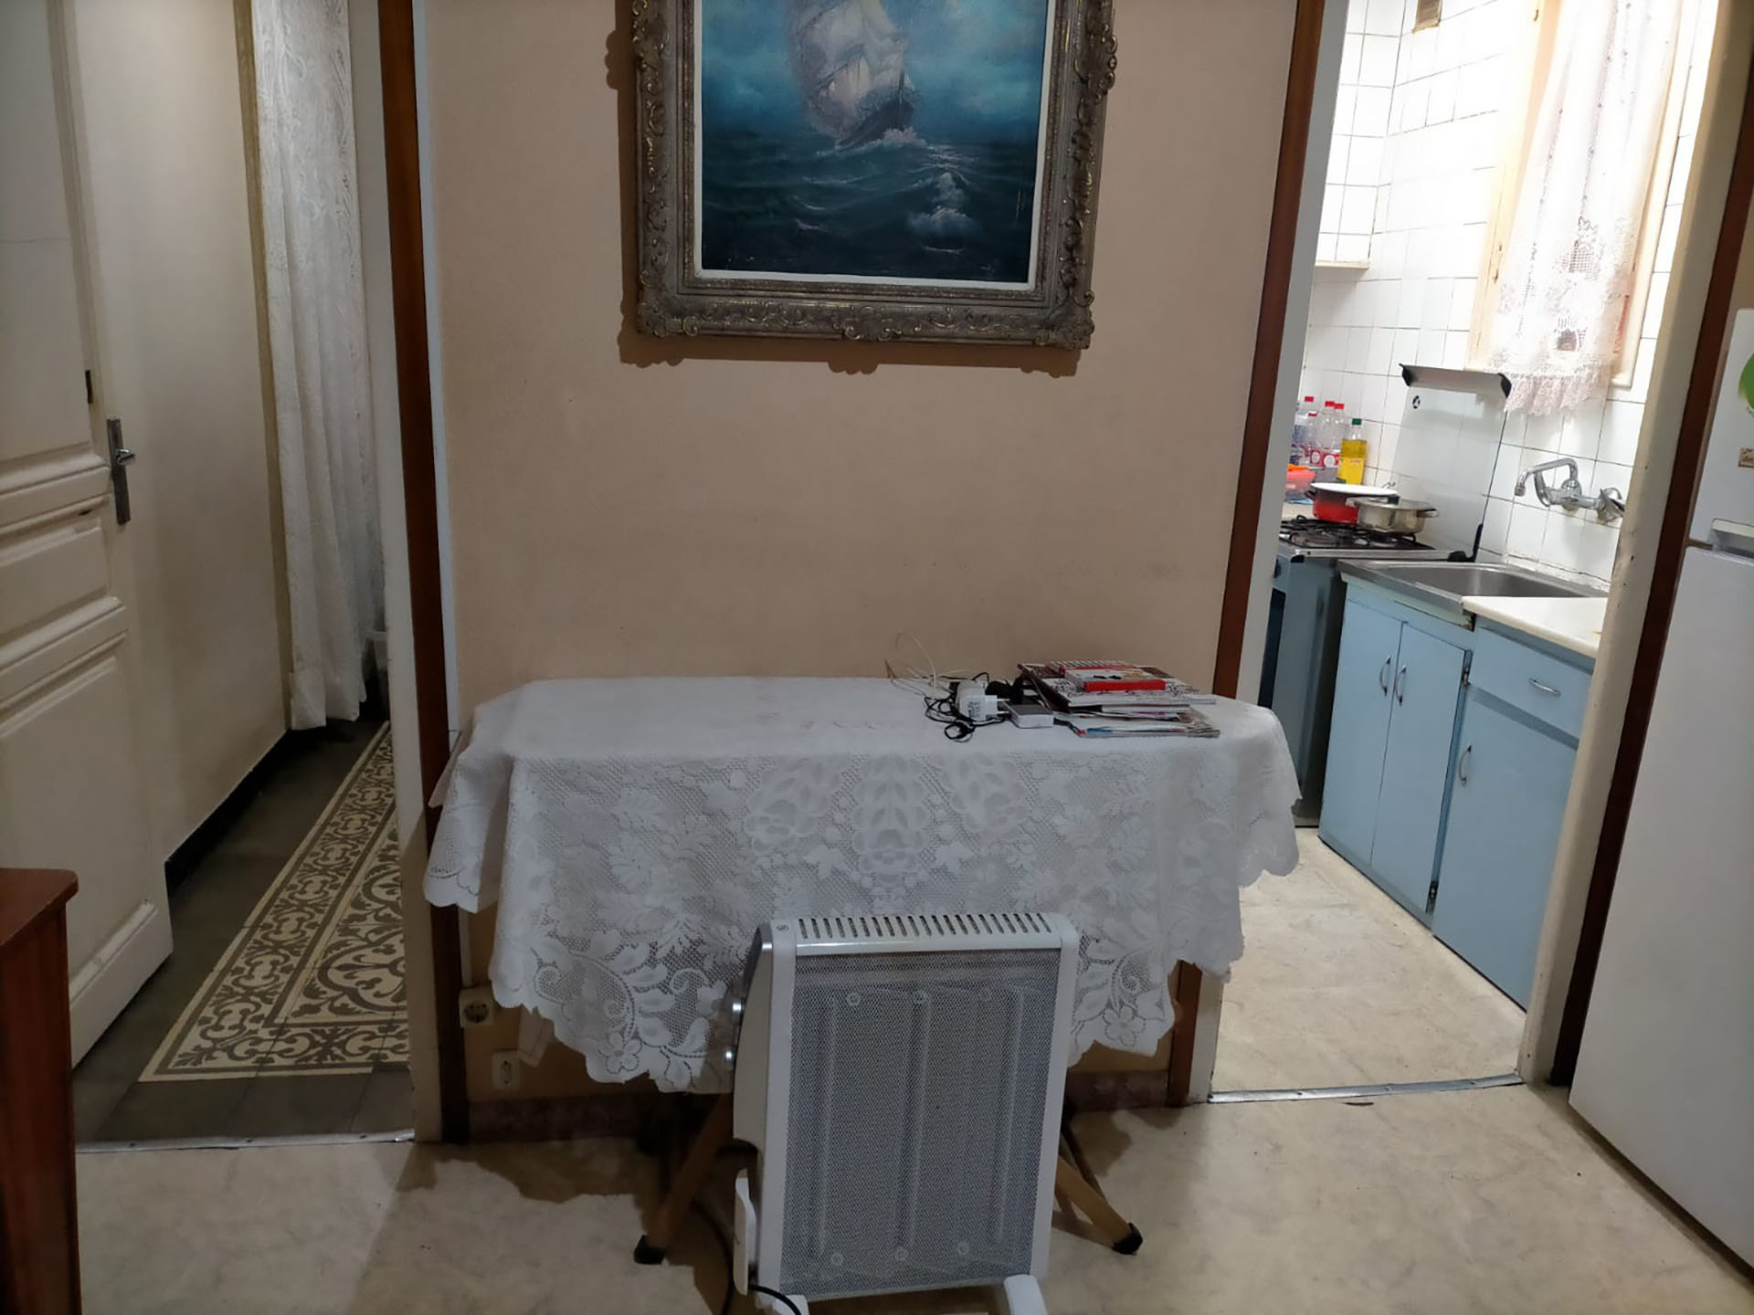
The original home was dark and inflexible, with spaces that didn’t breathe and installations that had already done their job. The client was looking for two very specific things: light and space. Renovate the apartment to gain comfort and a more modern way of living, without losing the character of the property, built at the beginning of the 20th century.
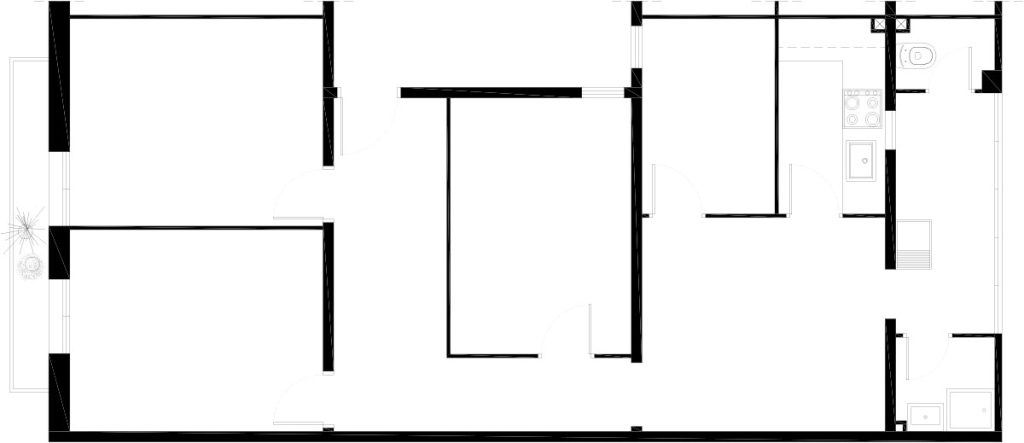
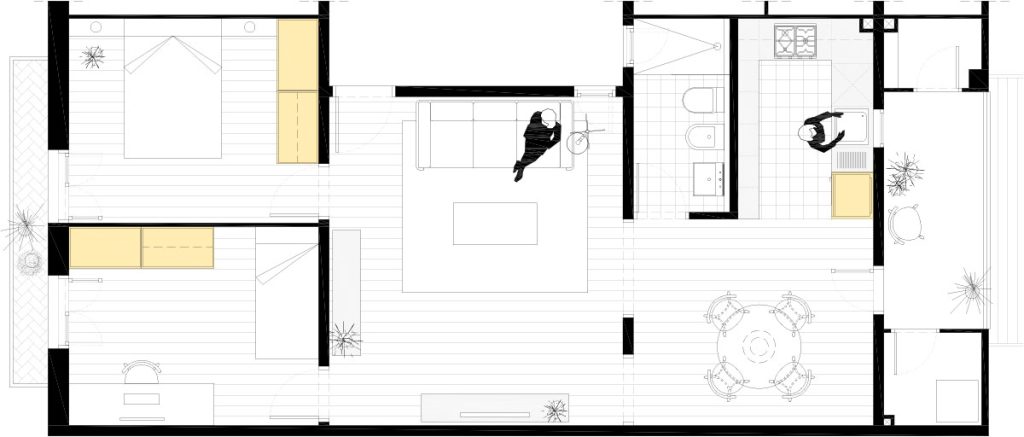
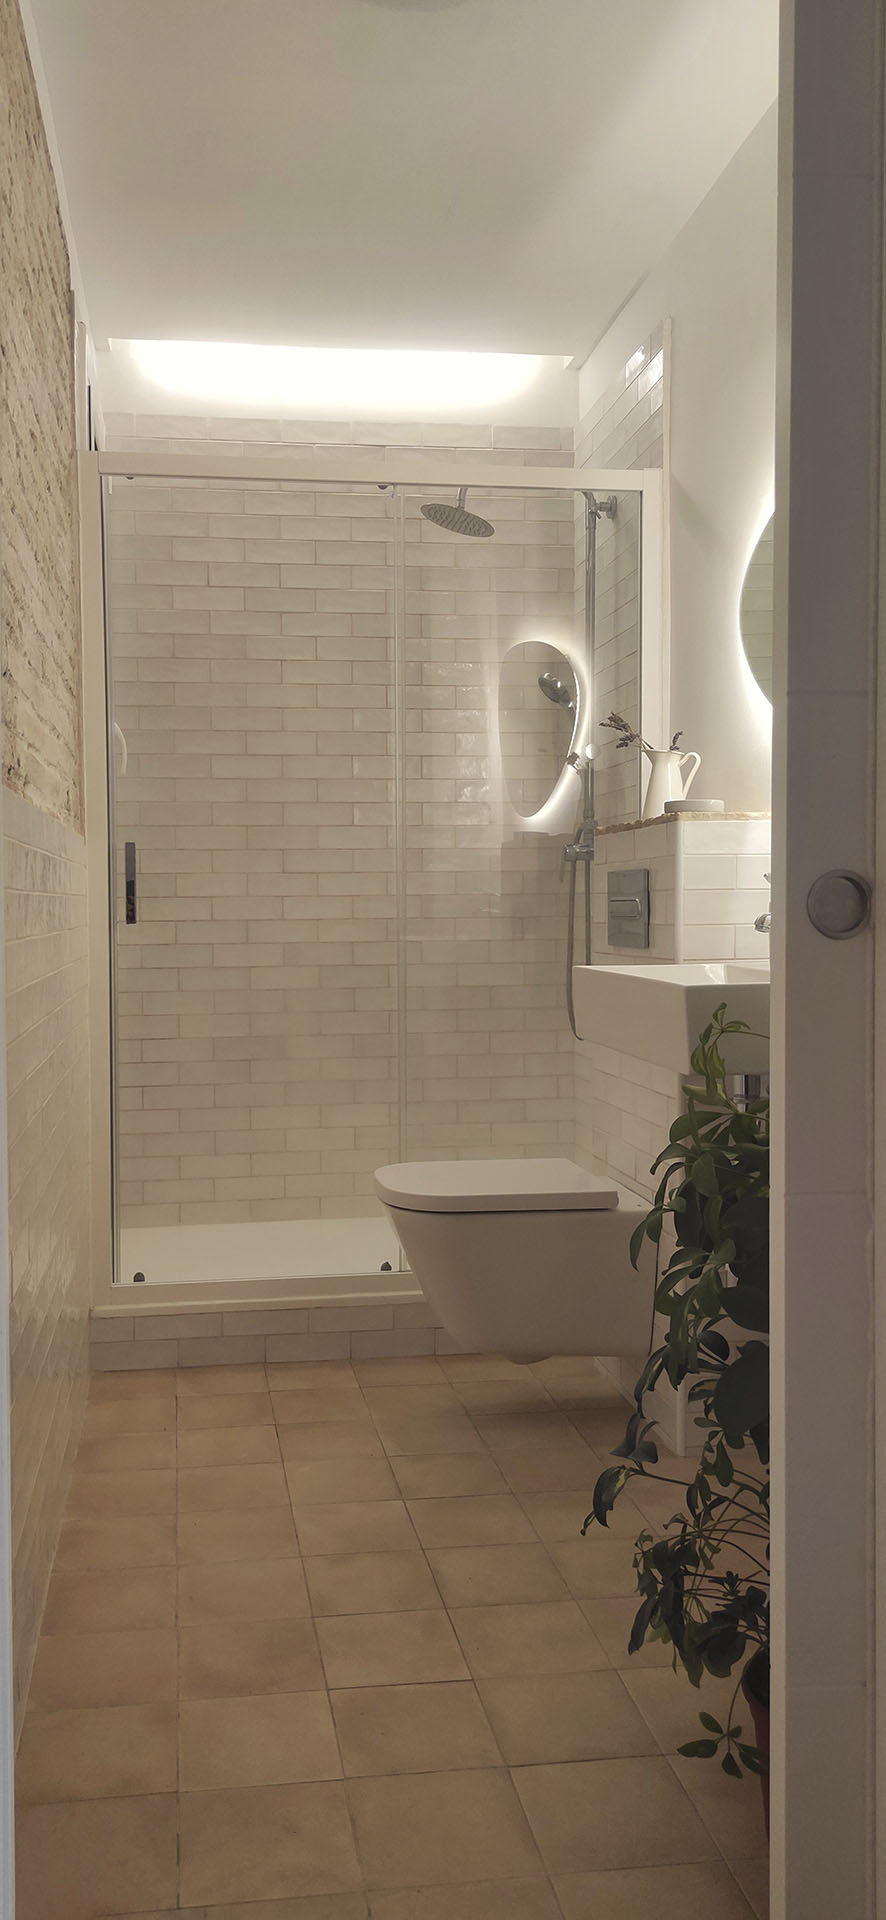
The reform was approached with a clear strategy. The kitchen was kept in the same position to optimize routes and costs, and it was decided to move the bathroom, which was previously in the facade gallery, to the block patio. The new bathroom is located inside the house, next to the kitchen, reorganizing the wet area and freeing up useful space and light on the facades.
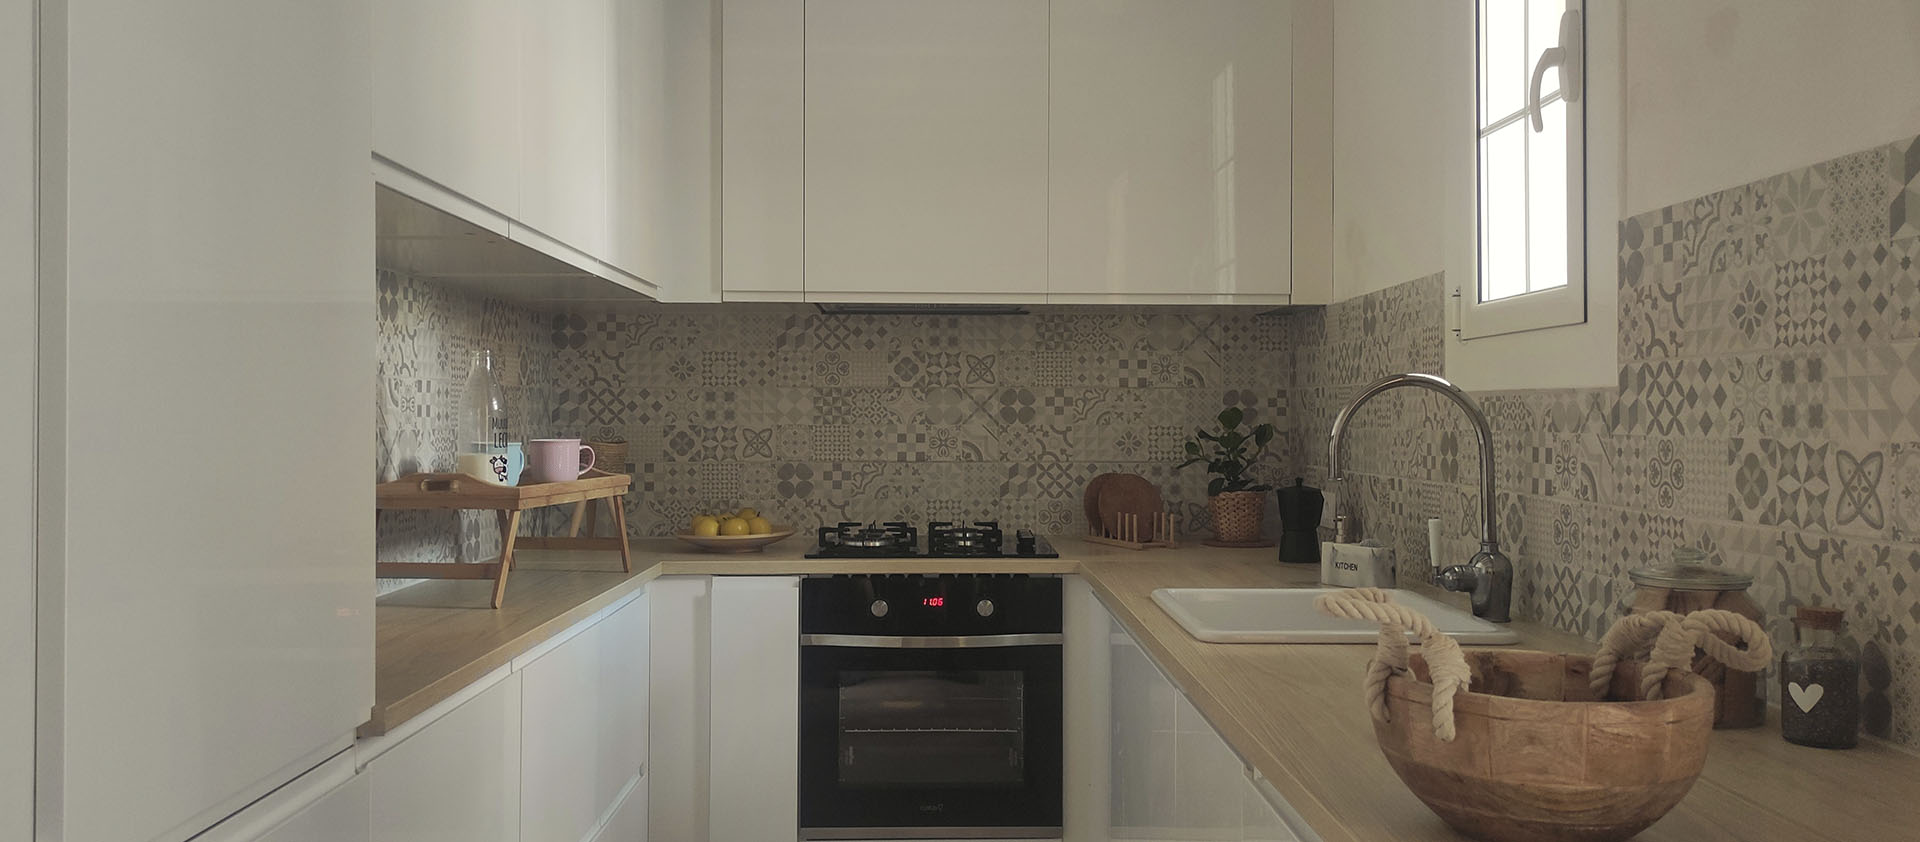
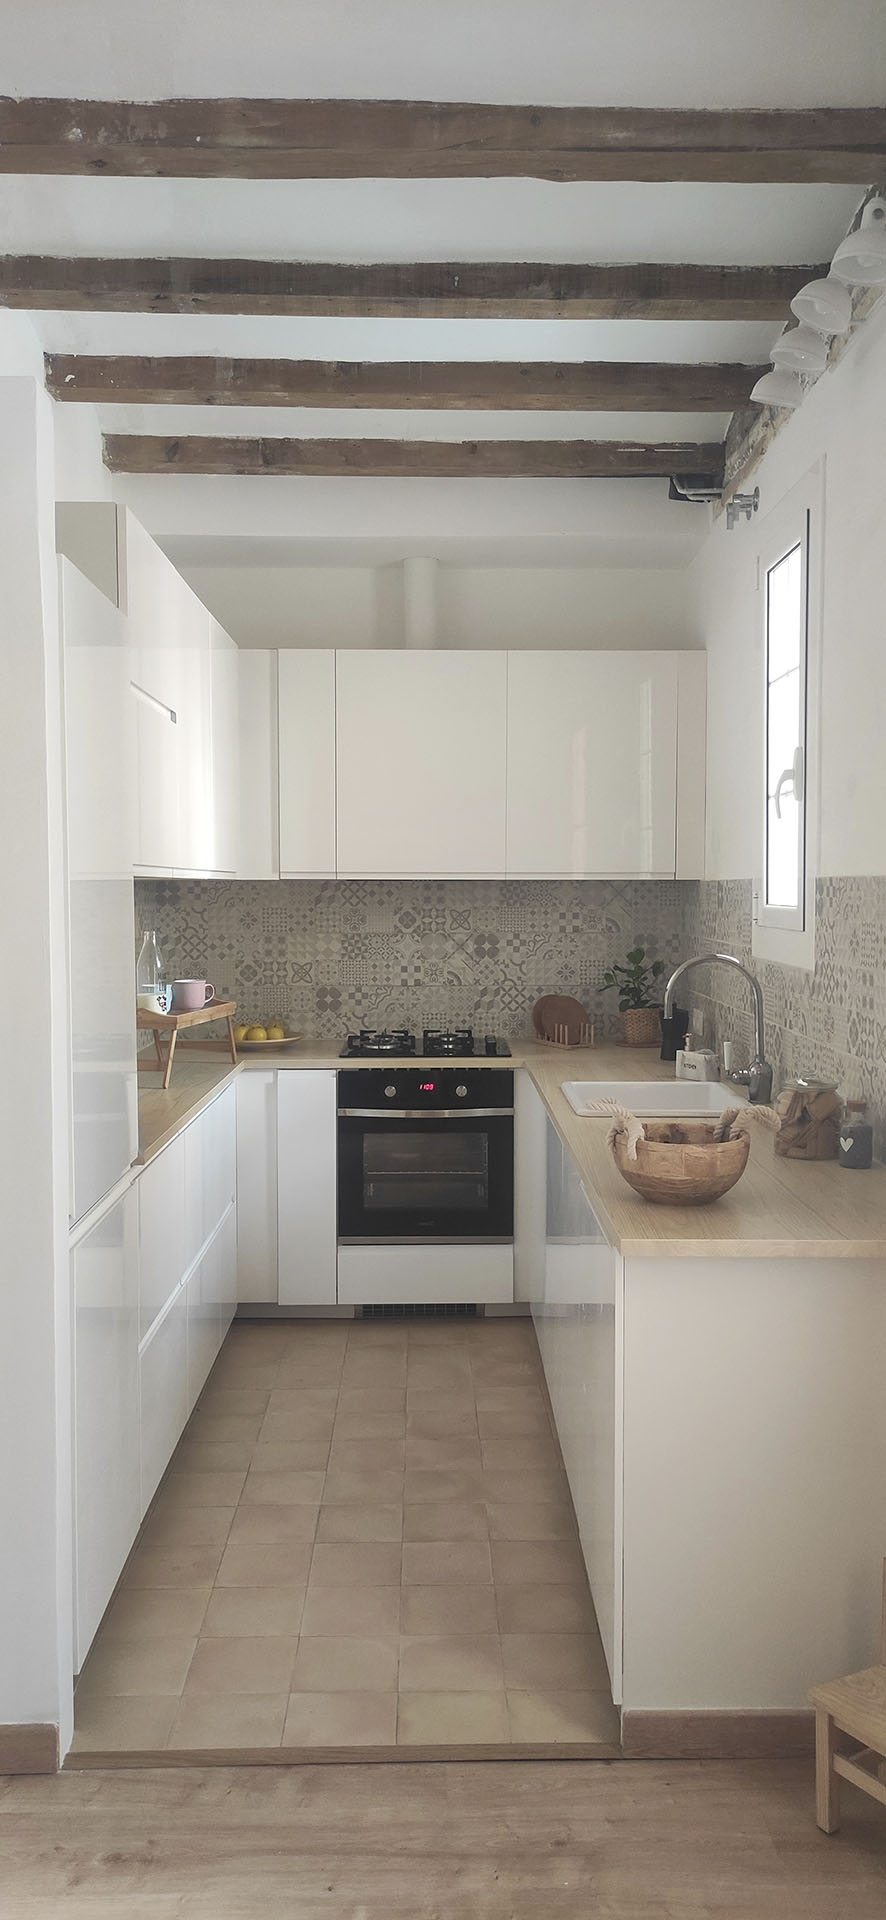
From there, all the facilities were renovated and the walls were regularized to achieve a cleaner and more continuous reading. The kitchen is designed with white furniture and simple lines, maximizing light and order, and letting the wooden beam ceiling provide texture and identity. This roof, typical of a 1900 property, conditioned the intervention and required specific structural operations to make the new arrangement of spaces and facilities viable.
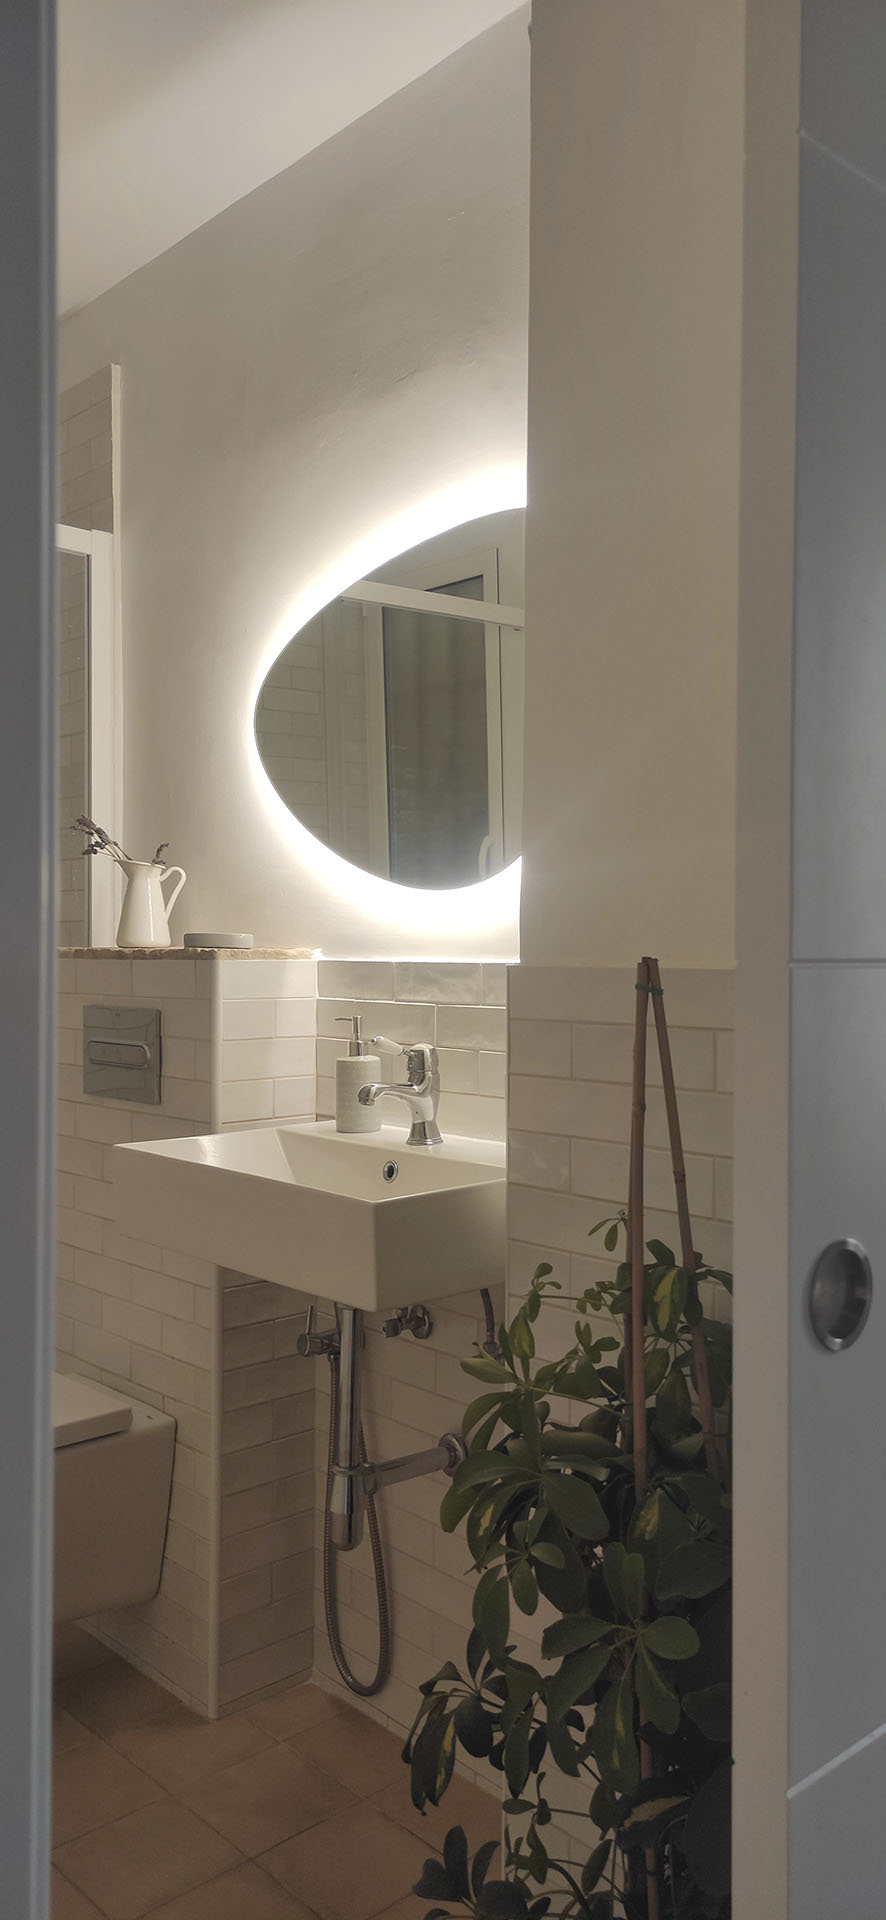
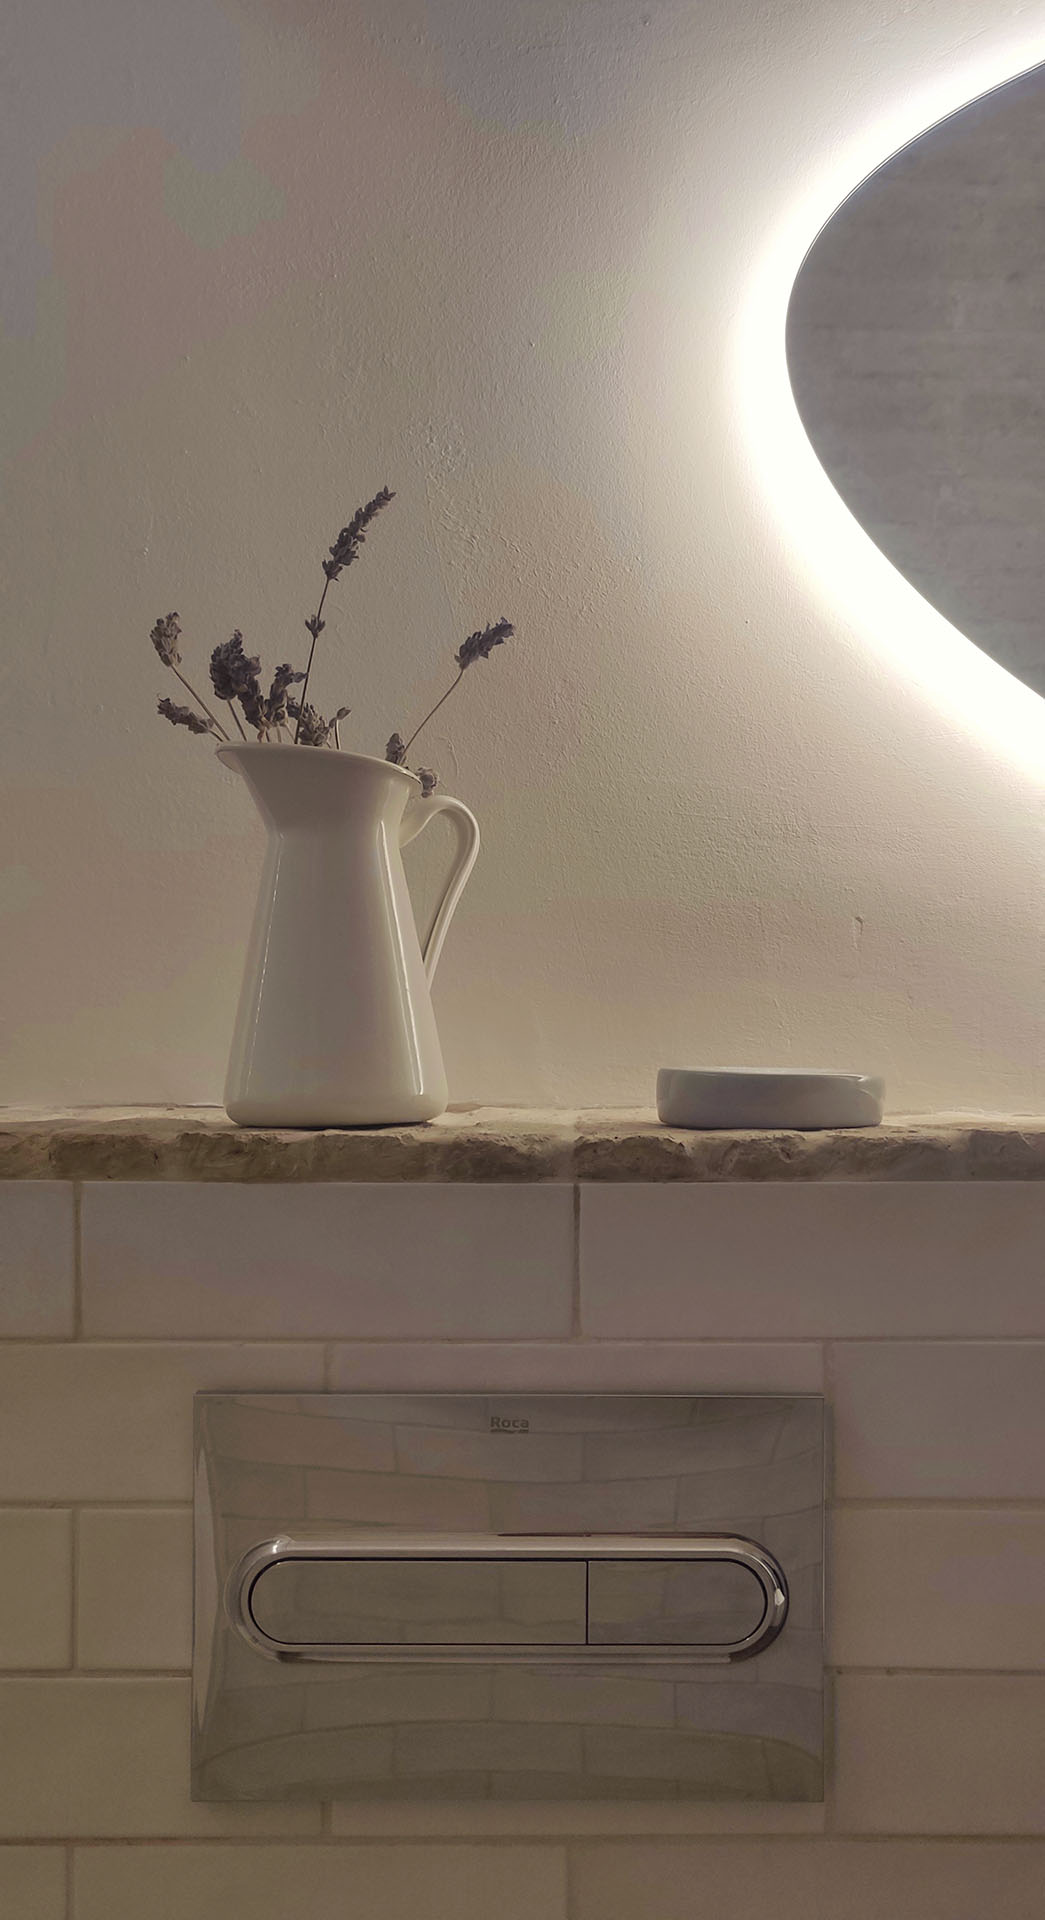
The bathroom is designed as a clear and serene space, with a simple composition, a generous shower and lighting that reinforces the feeling of spaciousness. Neutral, resistant and easy-to-maintain materials, designed to last and to live well in.
The end result is a brighter, more open and much more livable home. A flat that gains space without inventing meters: just by organizing them better, and letting the light do the rest.